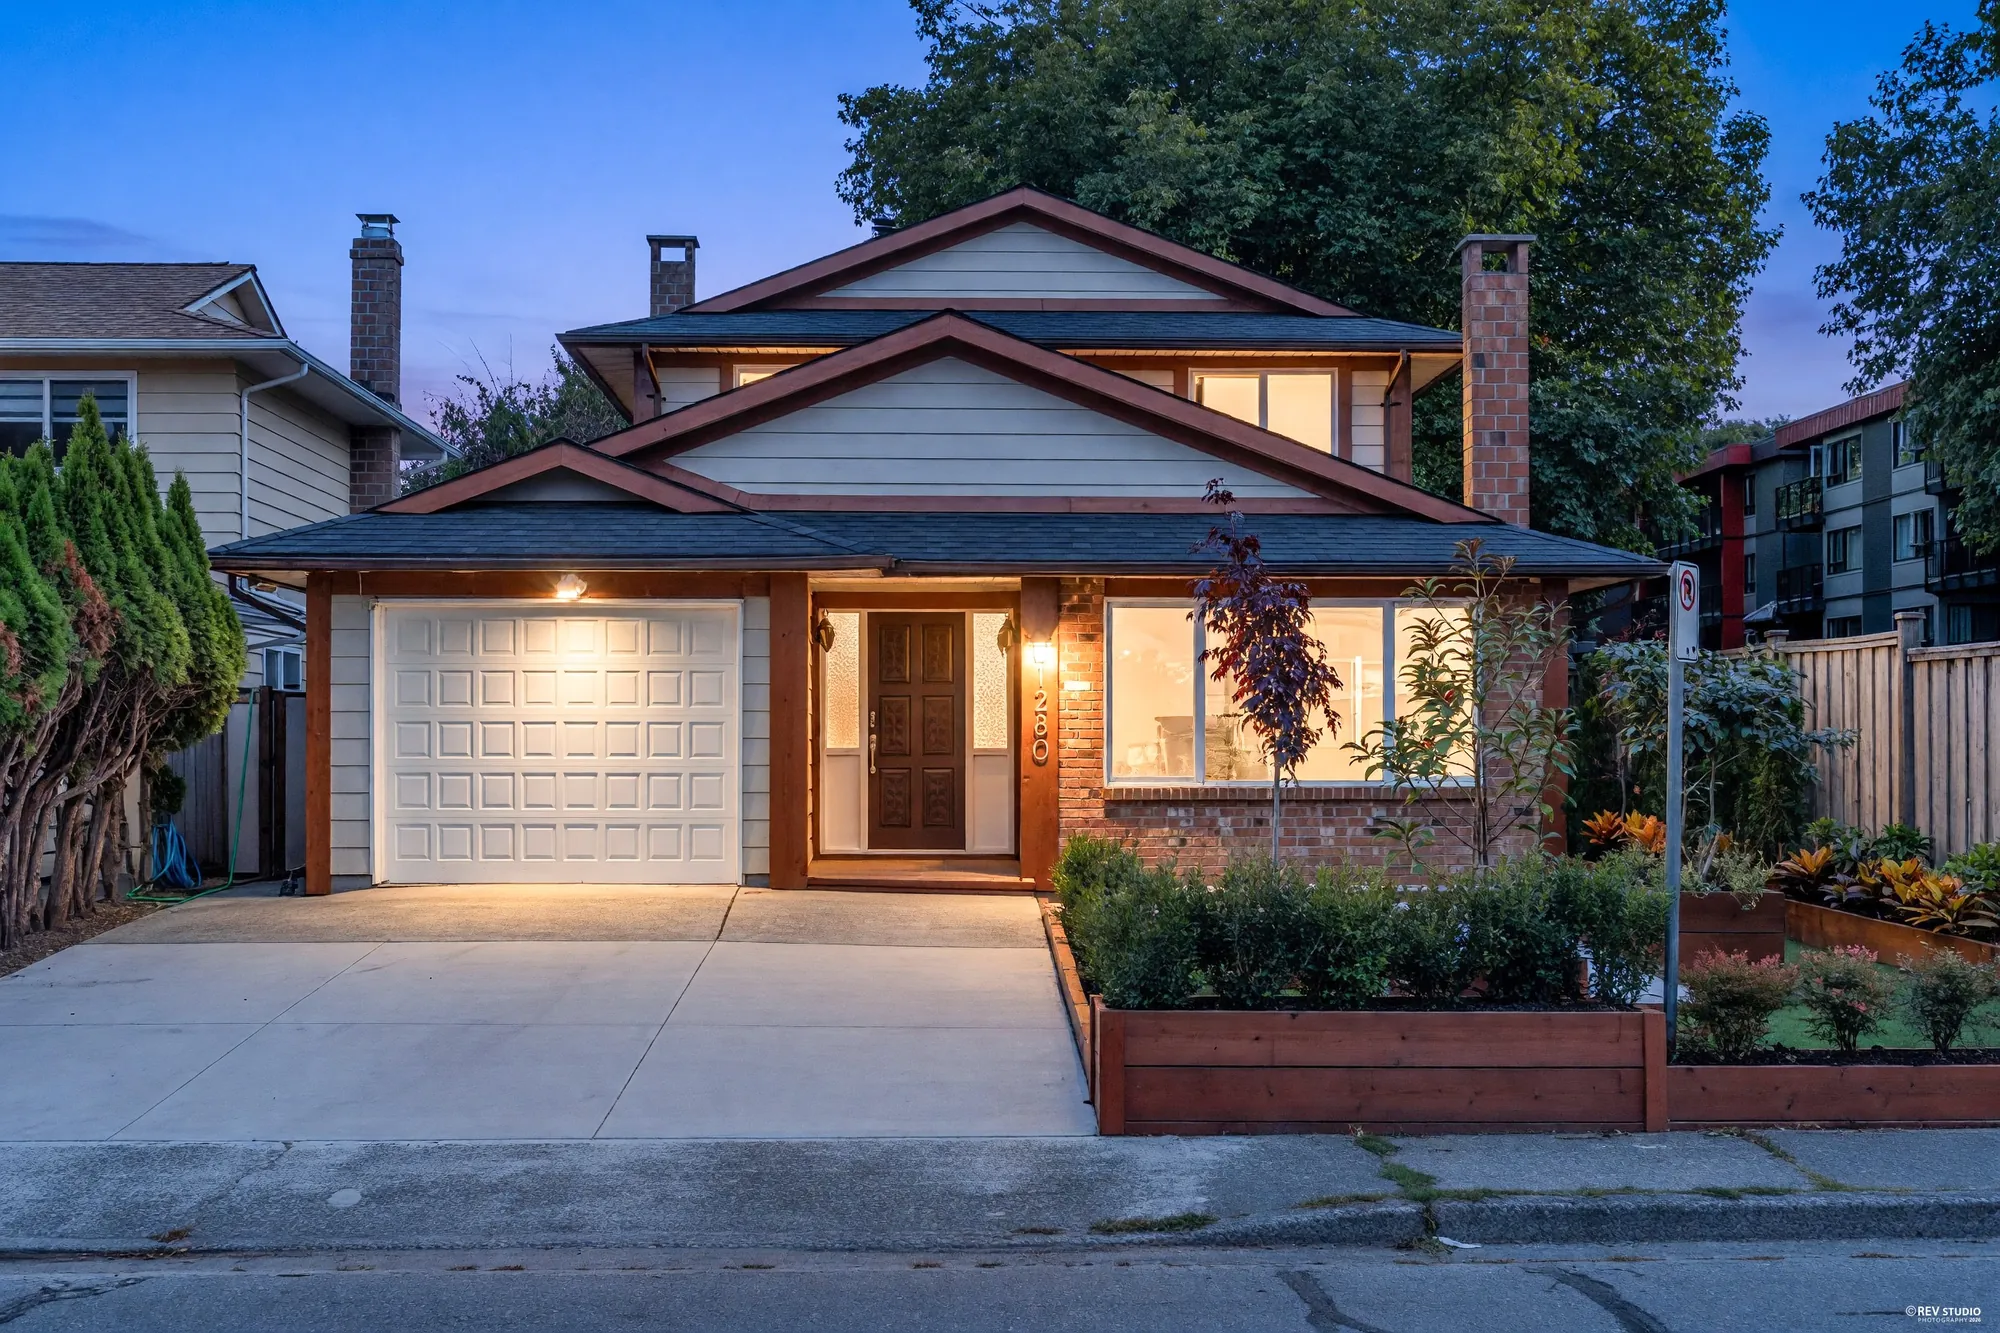
East Cambie · Richmond
A two-storey family house of 2,087 square feet, renovated through: four bedrooms and three and a half bathrooms, and at the side of the main floor a self-contained set of rooms with their own outside door: a second kitchen, a bedroom and a full bathroom with laundry. A 398 square foot deck over a turfed garden.
The home
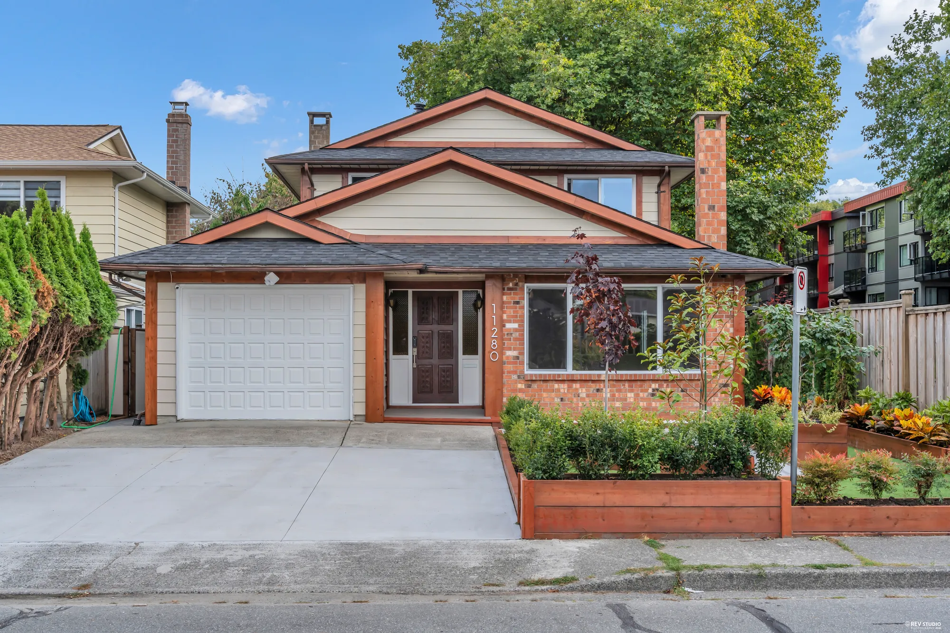
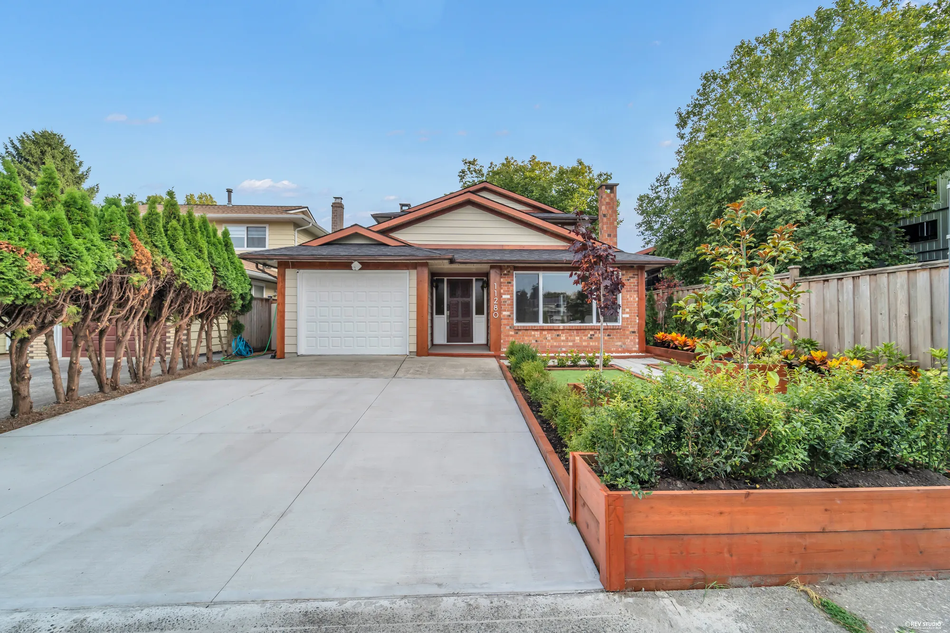
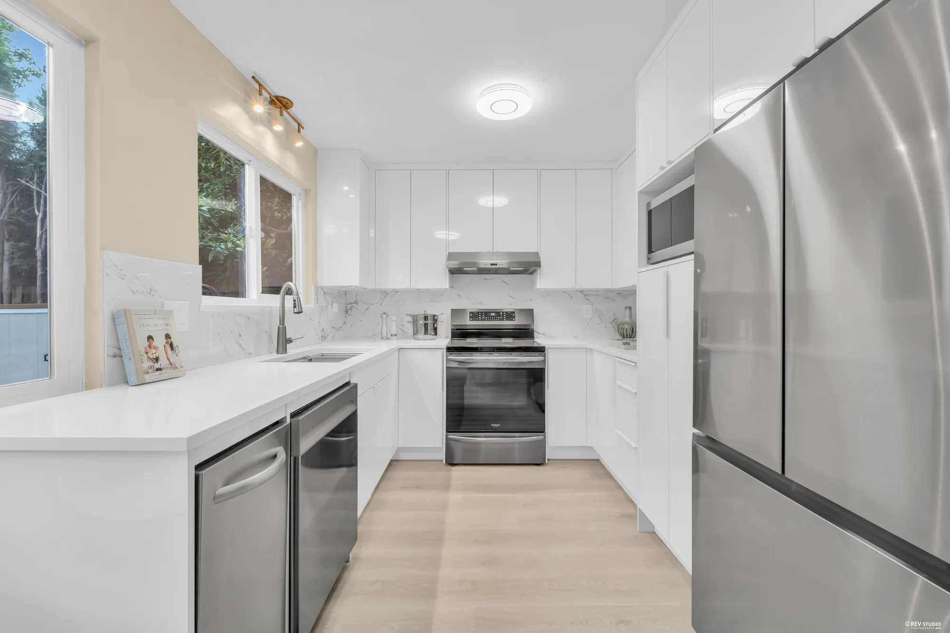
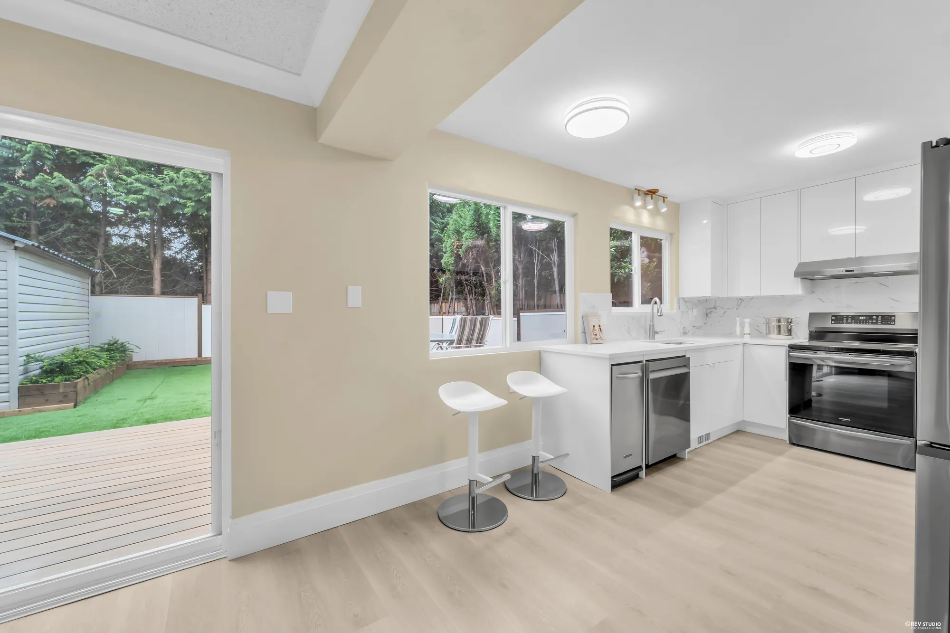
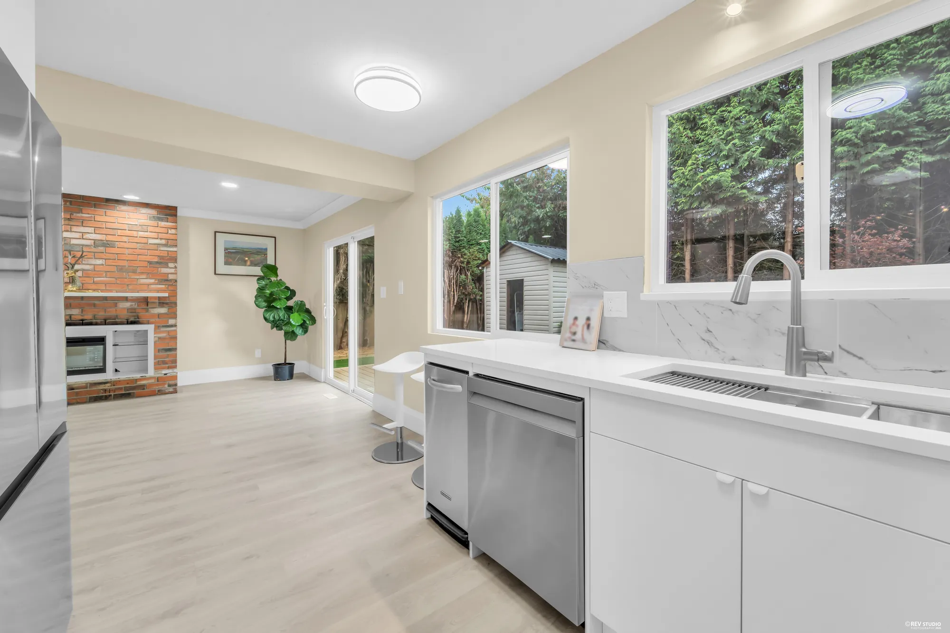
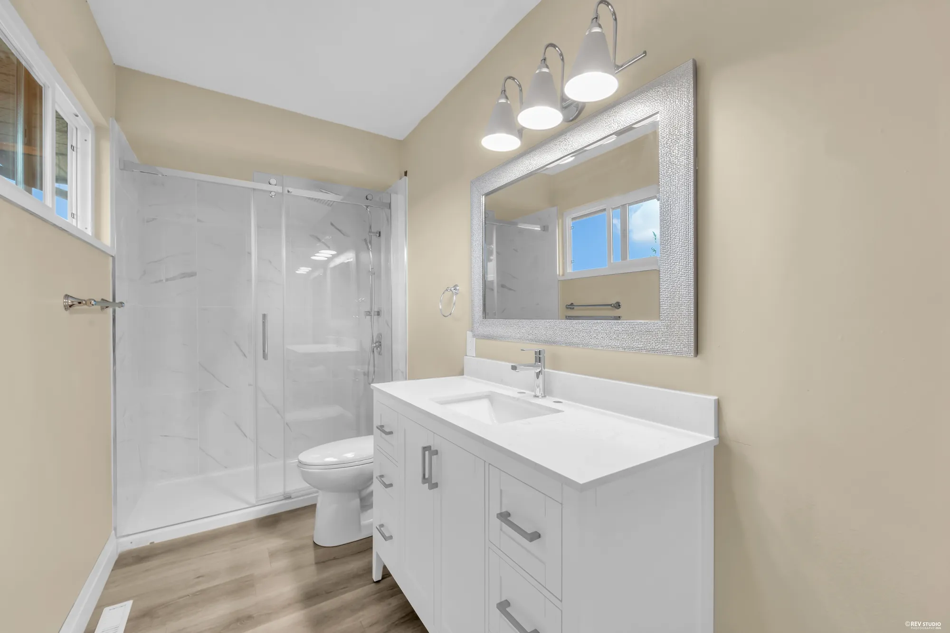
Daniels Road is a quiet street in East Cambie, the north-east corner of Richmond, a few minutes from the Knight Street bridge and the highway. The house is a two-storey of the kind the neighbourhood was built with — brick to the front, cedar trim at the gables — and it has just been renovated inside from the floors up: pale oak-look flooring through both levels, a white kitchen with a marbled quartz counter and new stainless appliances, and every bathroom redone.
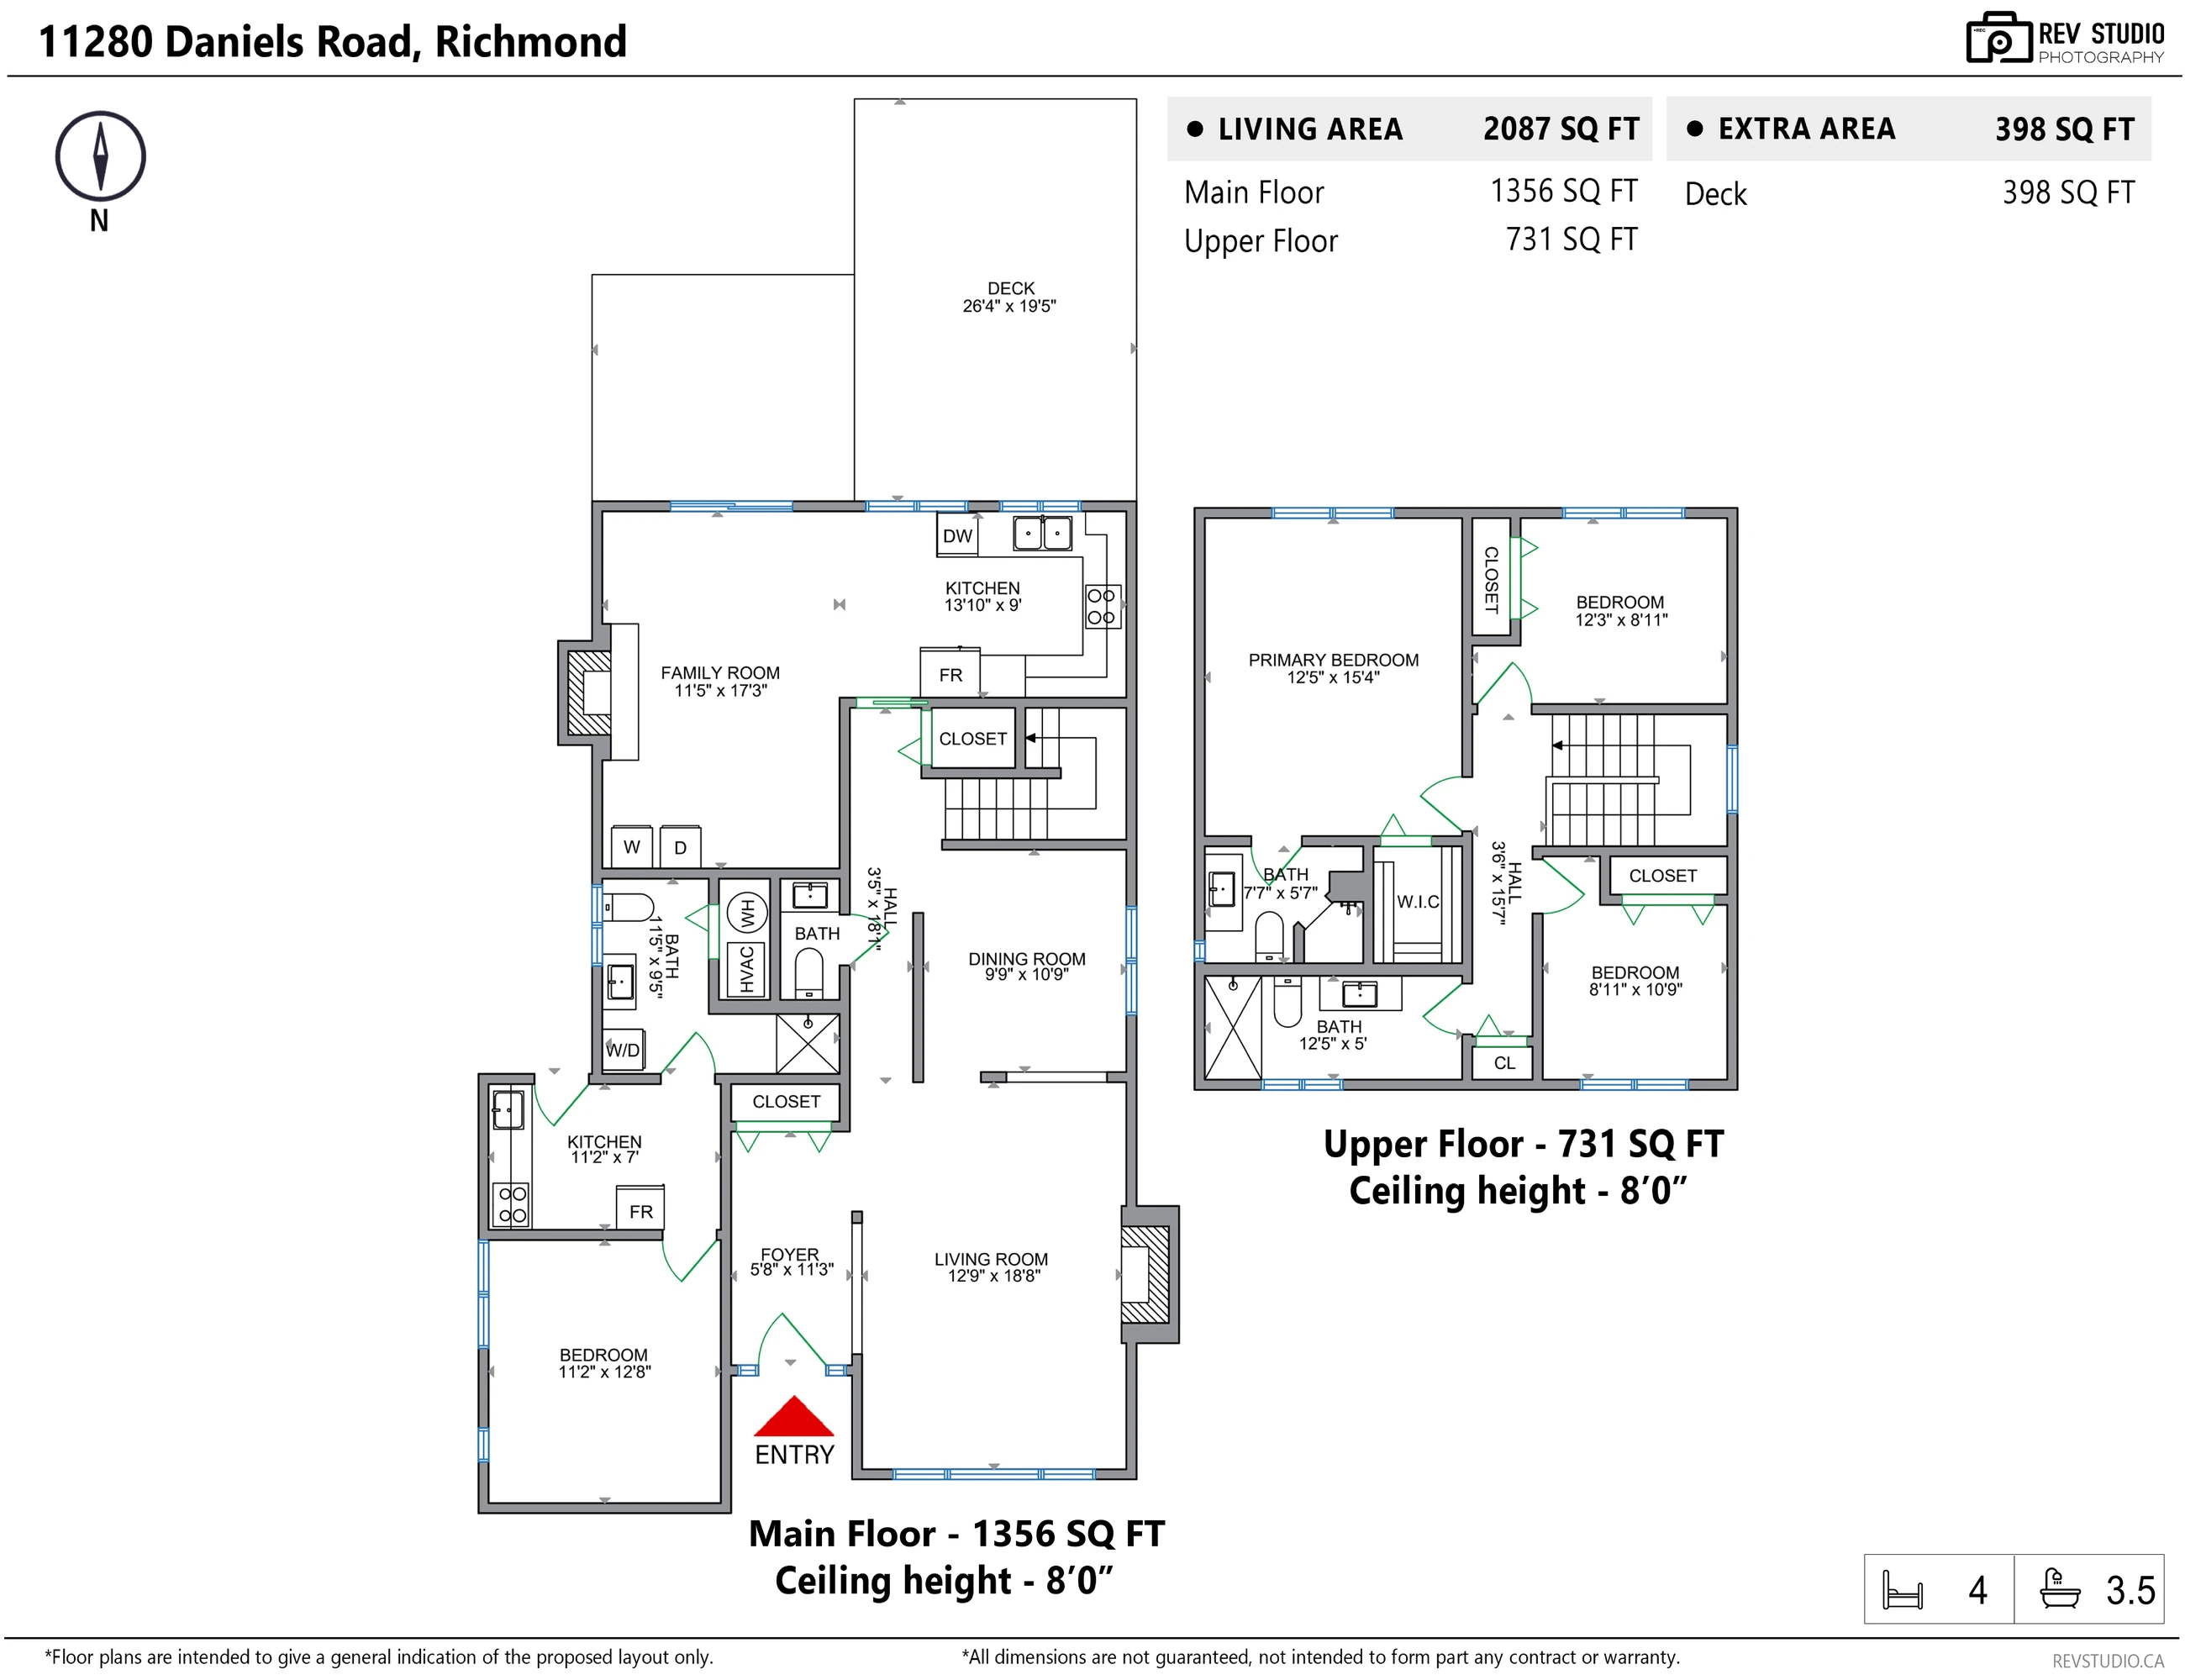
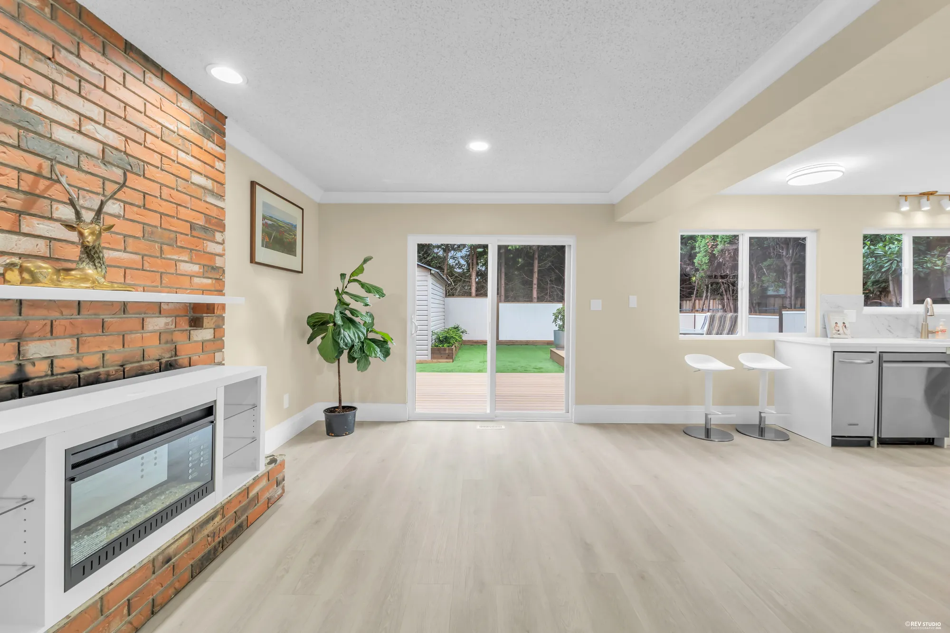
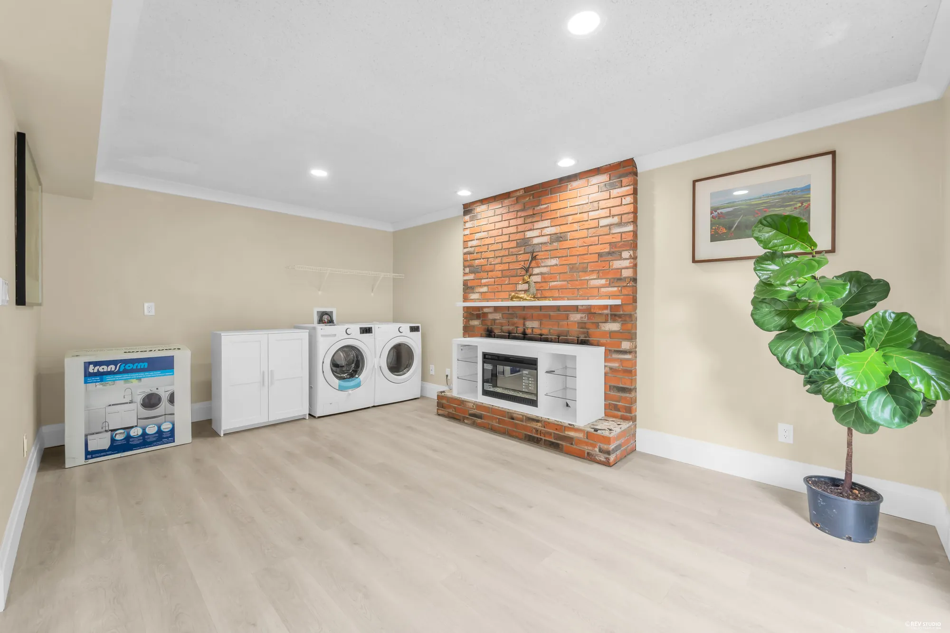
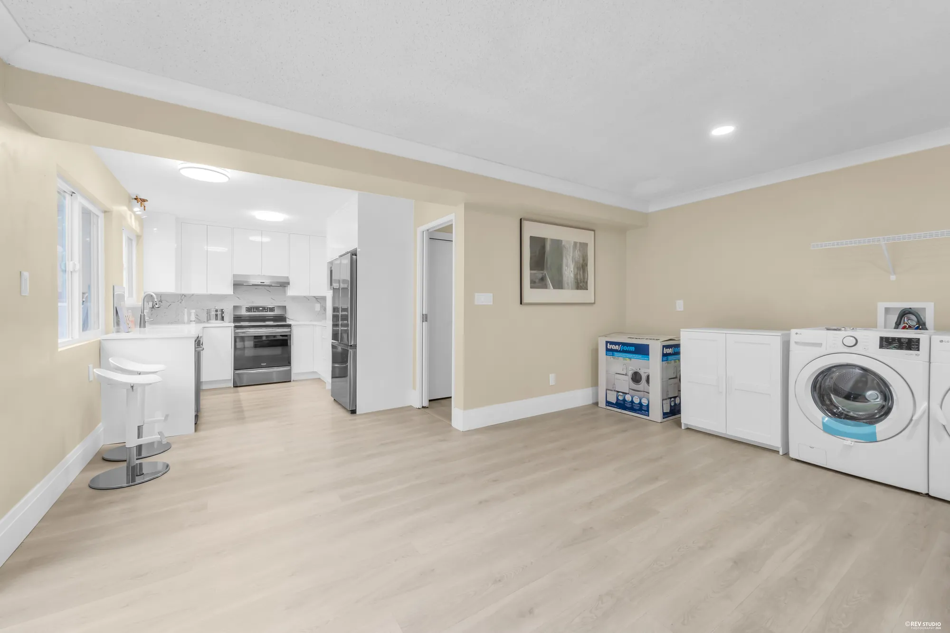
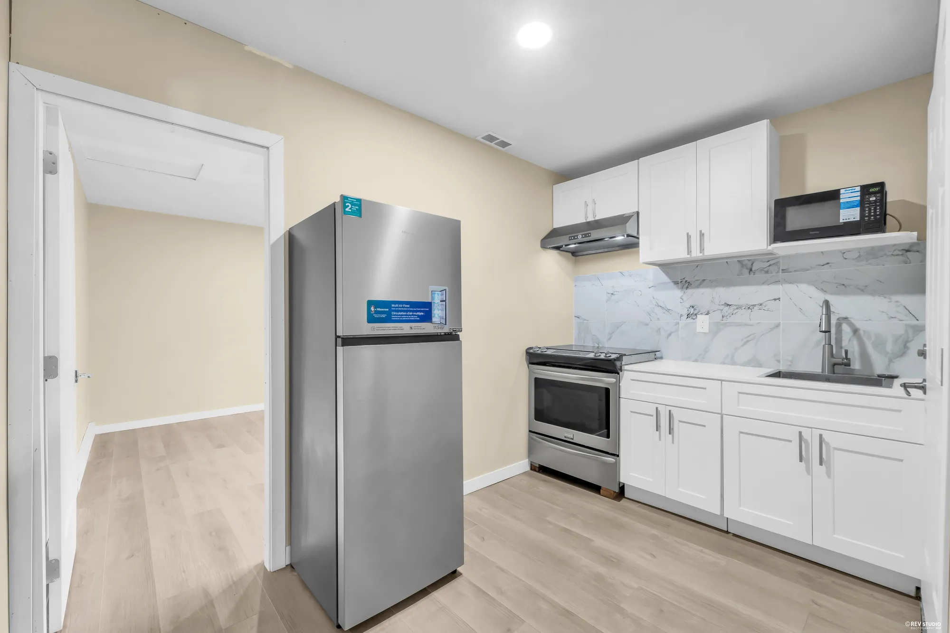
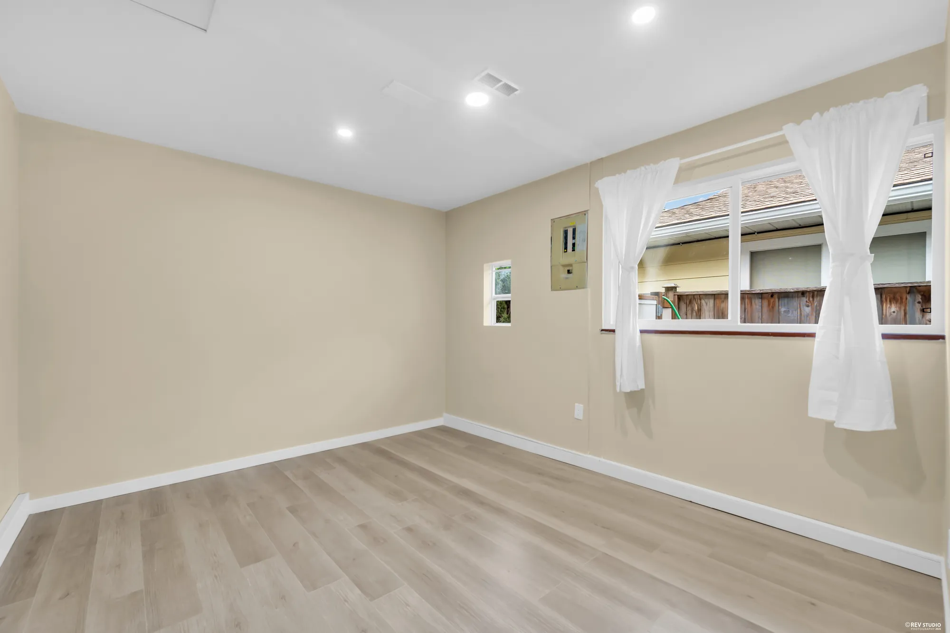
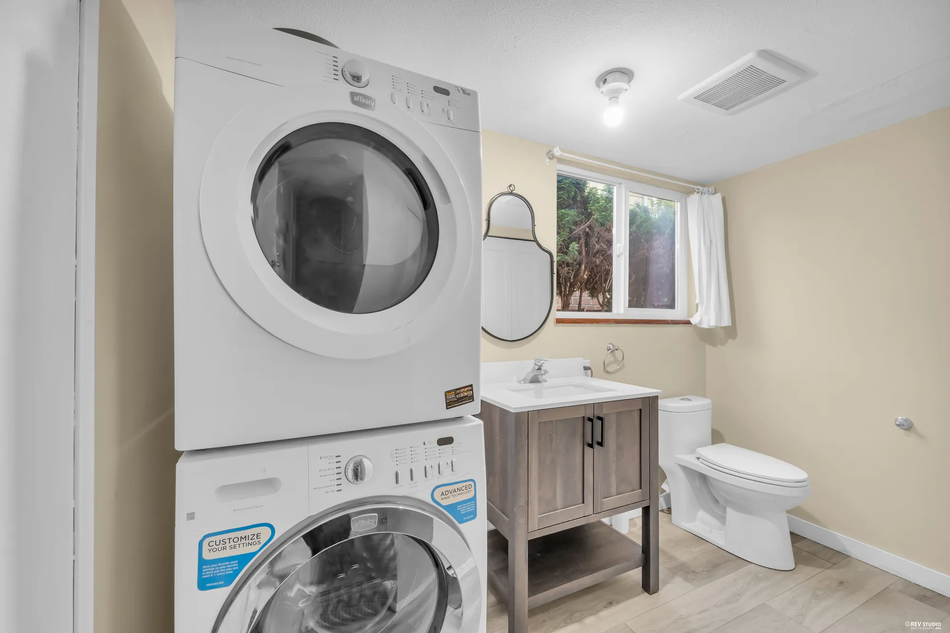
The main floor is 1,356 square feet. Living room and dining room at the front, a family room with the second fireplace at the back, and the kitchen between them opening onto the deck. Down the side of the plan is the part worth knowing about: a second kitchen of 11′2″ by 7′0″, a bedroom of 11′2″ by 12′8″ and a full bathroom with its own laundry, drawn as a self-contained set of rooms entered by their own door at the side of the house. Whether that may be used as a secondary suite is a question for the City of Richmond, not for this page.
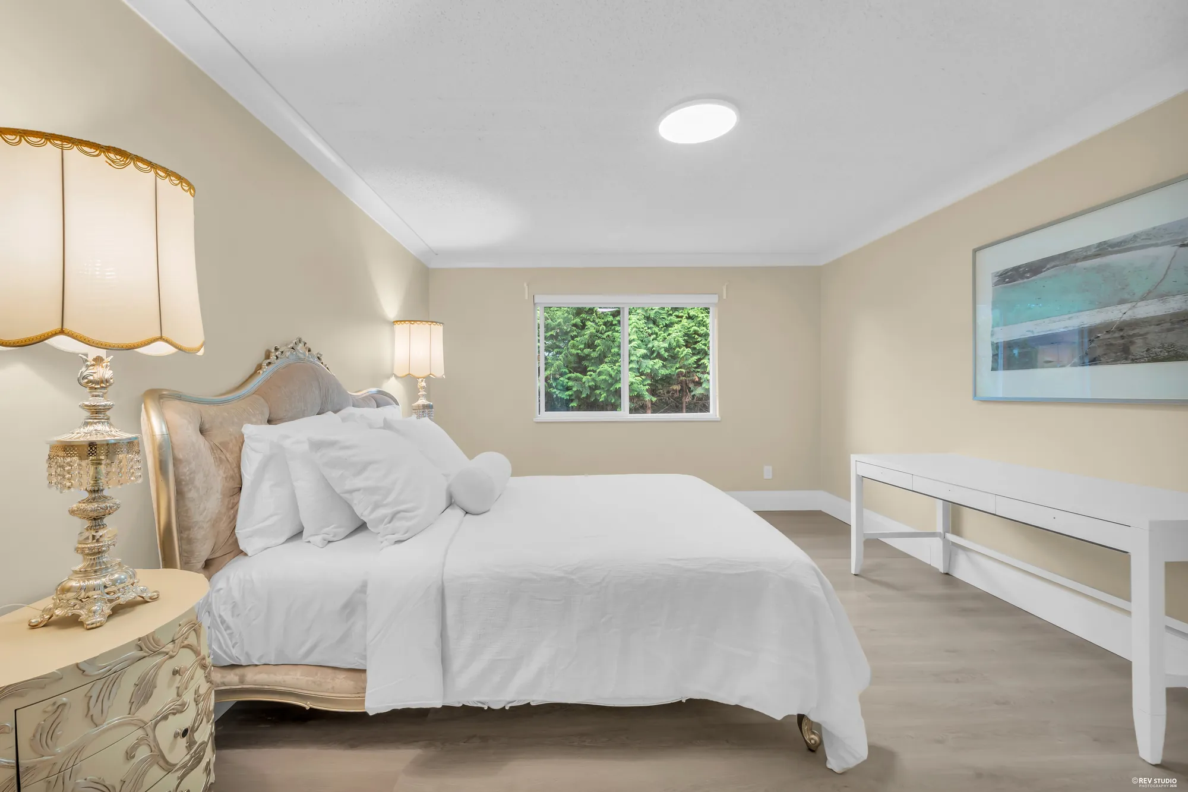
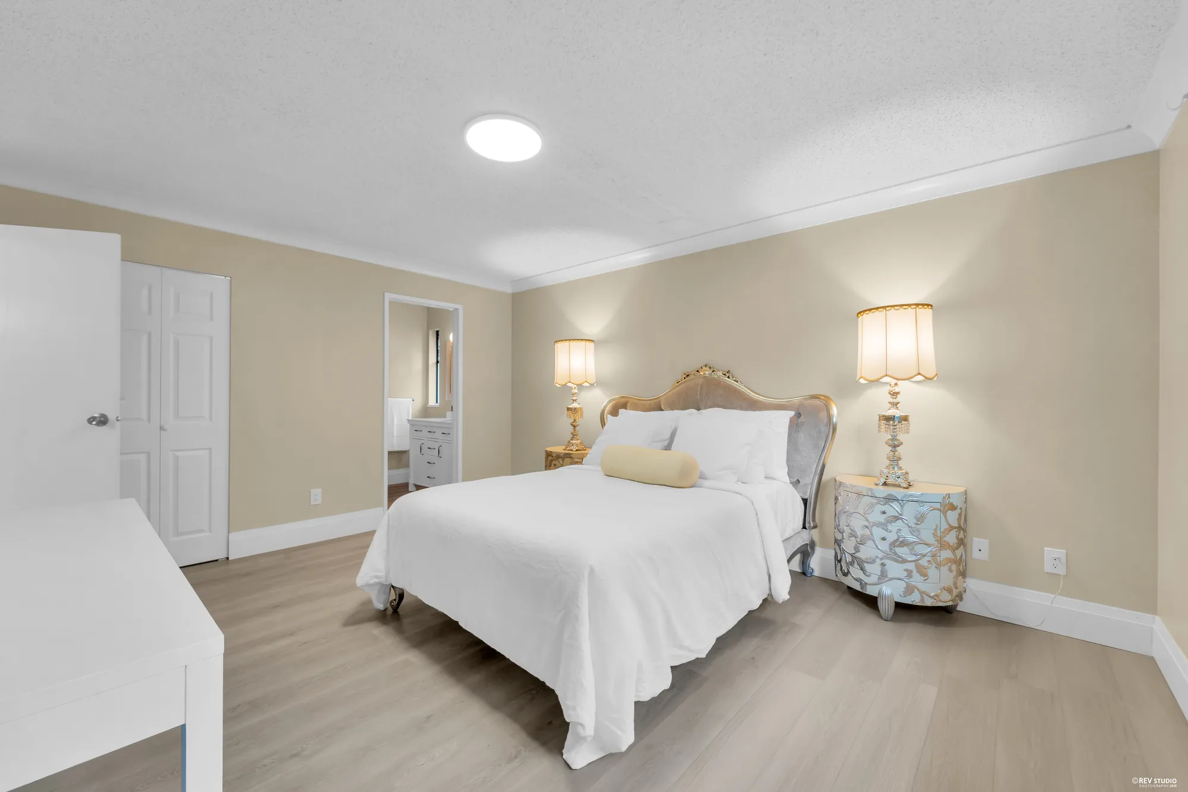
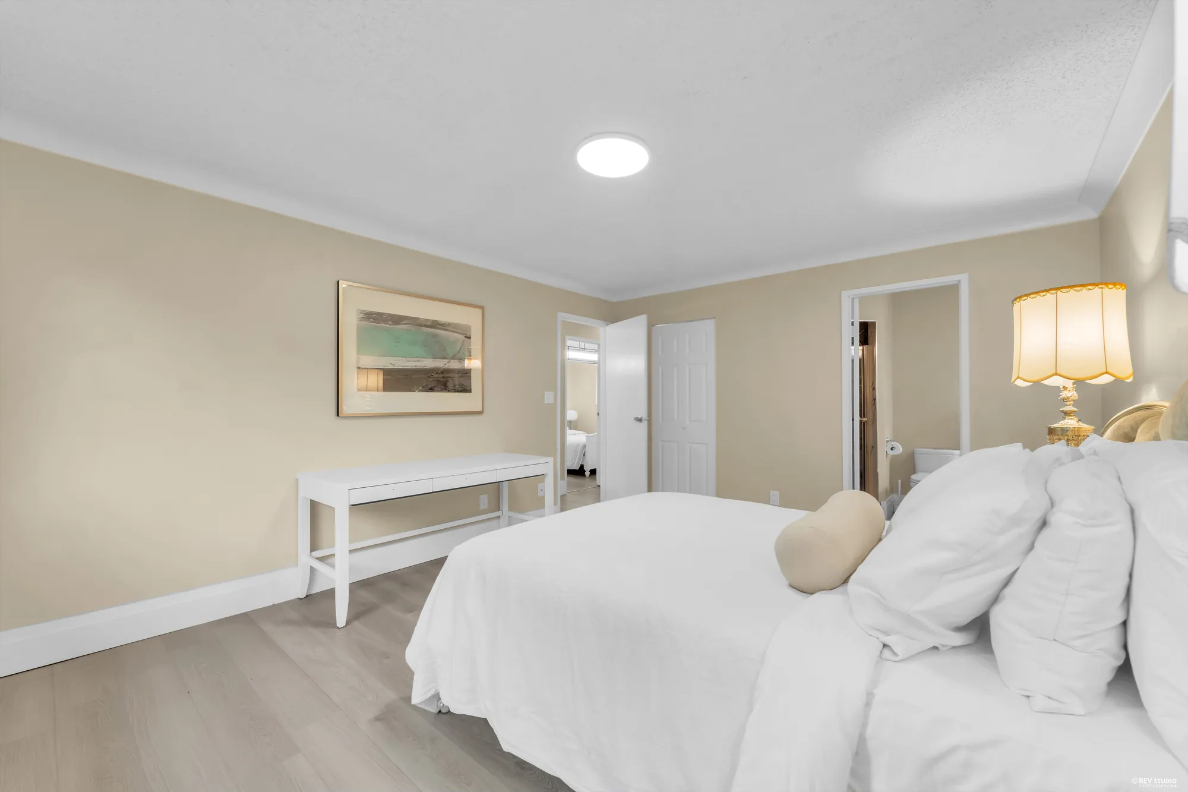
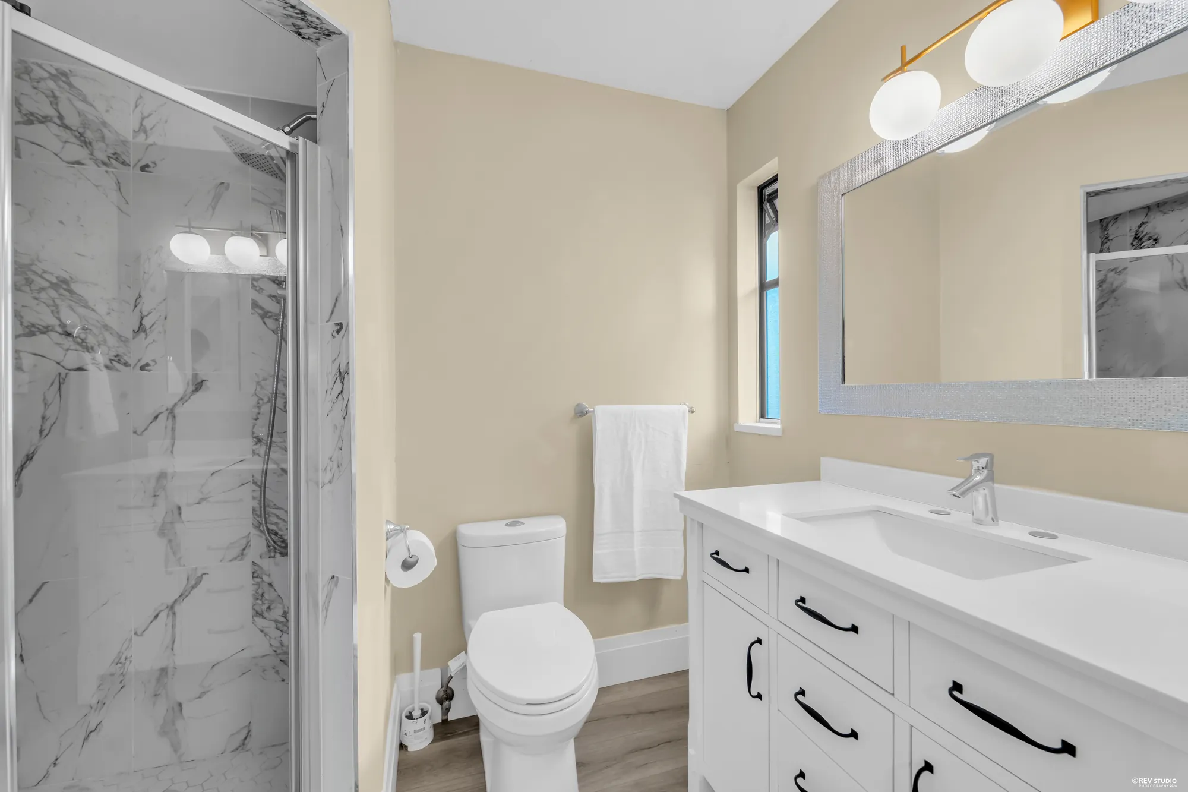
Upstairs, 731 square feet holds three bedrooms — the primary of 12′5″ by 15′4″ with a walk-in closet and its own bathroom, and two more sharing a bathroom of 12′5″ by 5′0″. Ceilings are eight feet on both floors.
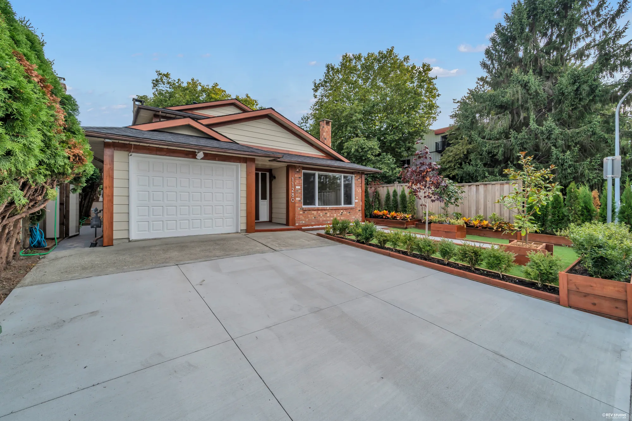
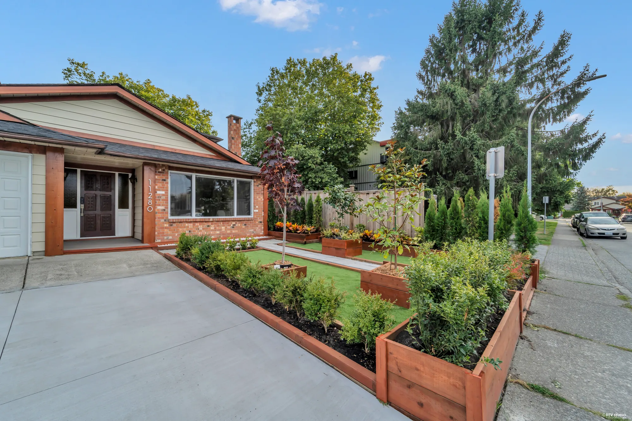
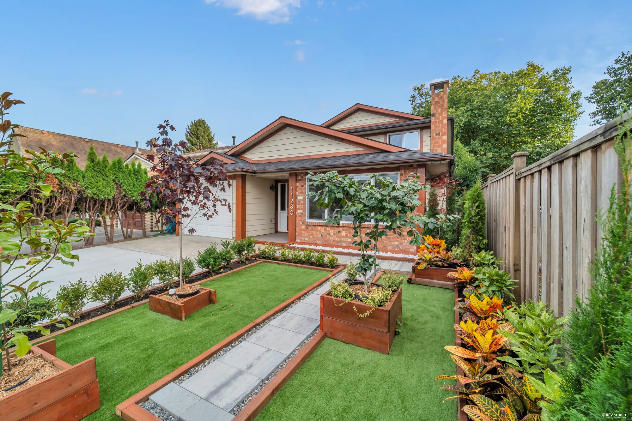
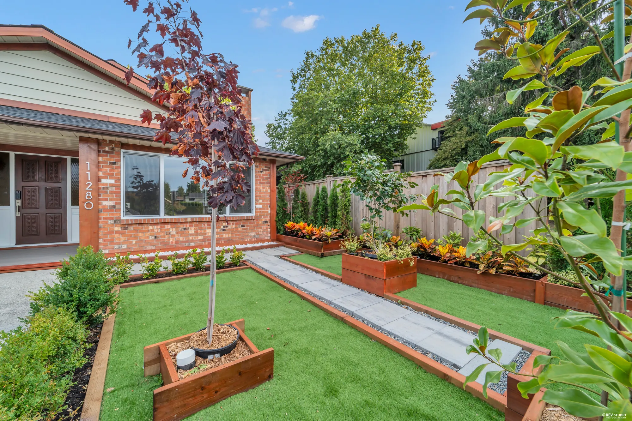
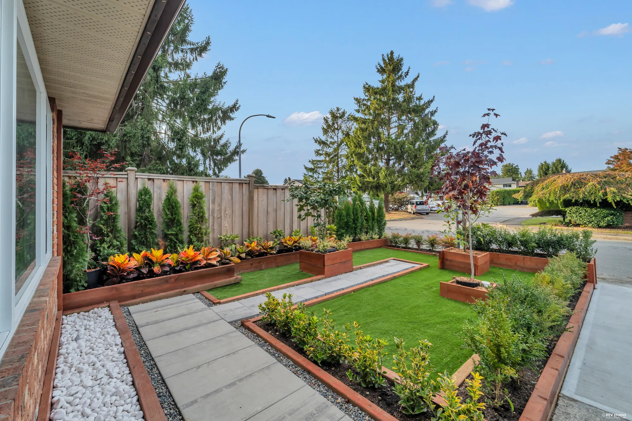
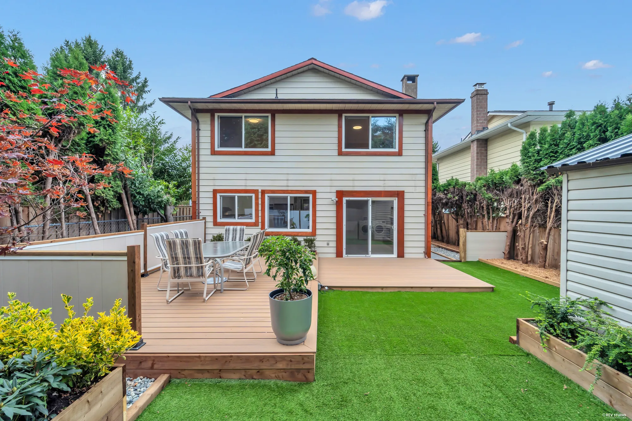
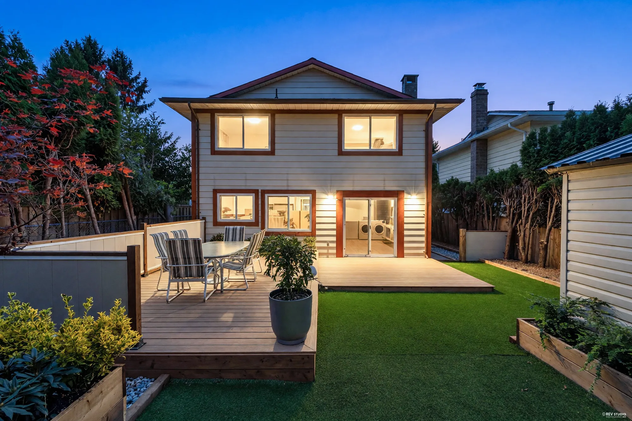
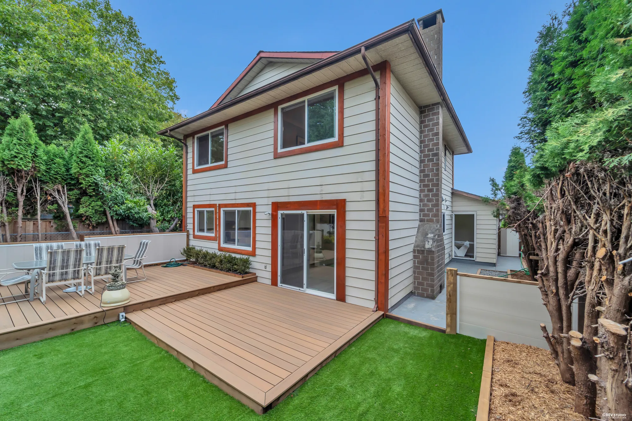
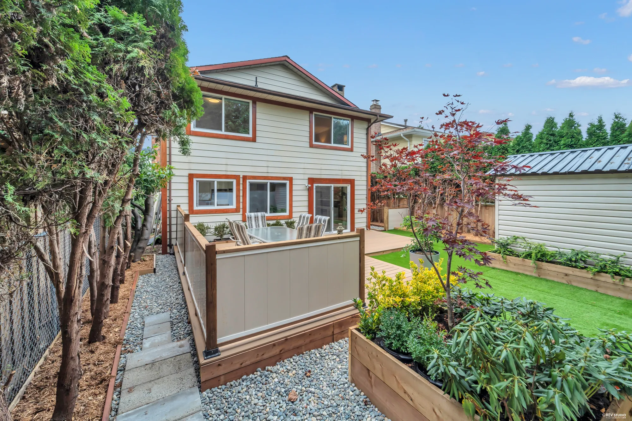
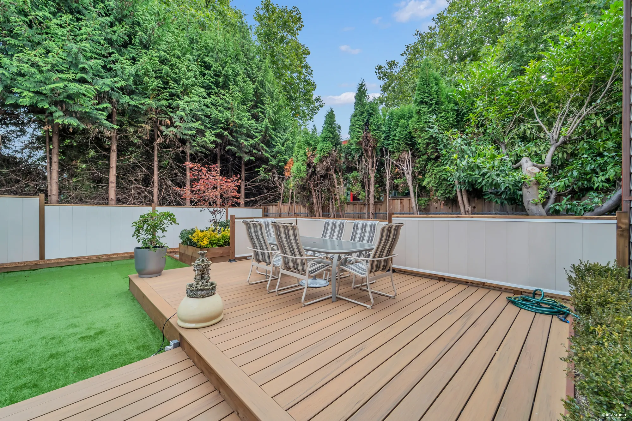
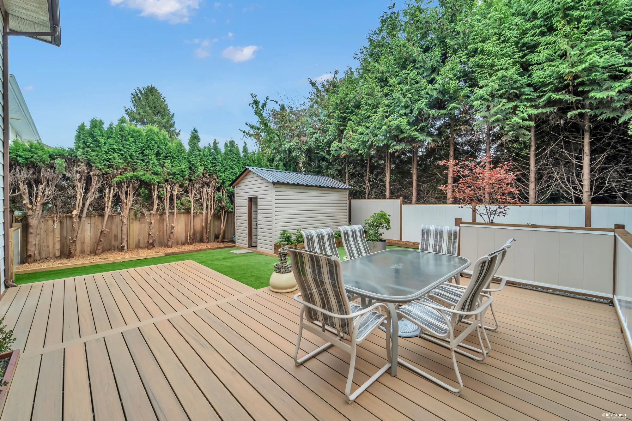
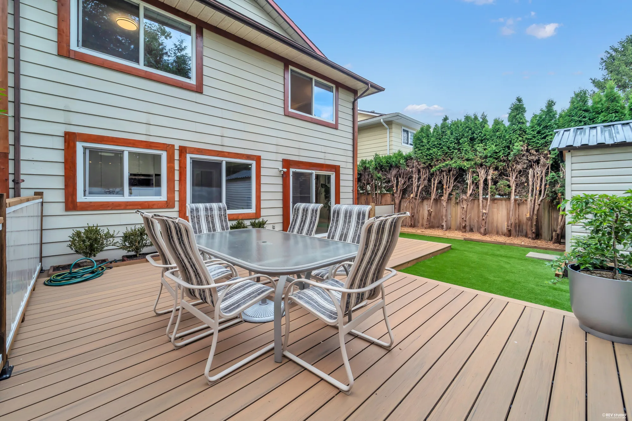
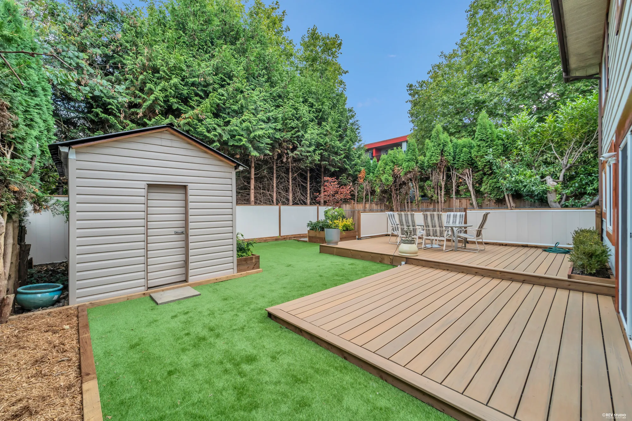
Outside, the back garden is laid to artificial turf around a composite deck of 398 square feet with a shed at the end of it, and the front is planted in raised cedar beds either side of the drive. There is a single garage. The furniture is staging and does not come with the home.
Floor plan
Measured on site
Every room on the drawing is a link to its photographs. Hover or tap to see the room and its size; the page scrolls to the pictures of that room.
 Deck 398 sq ft
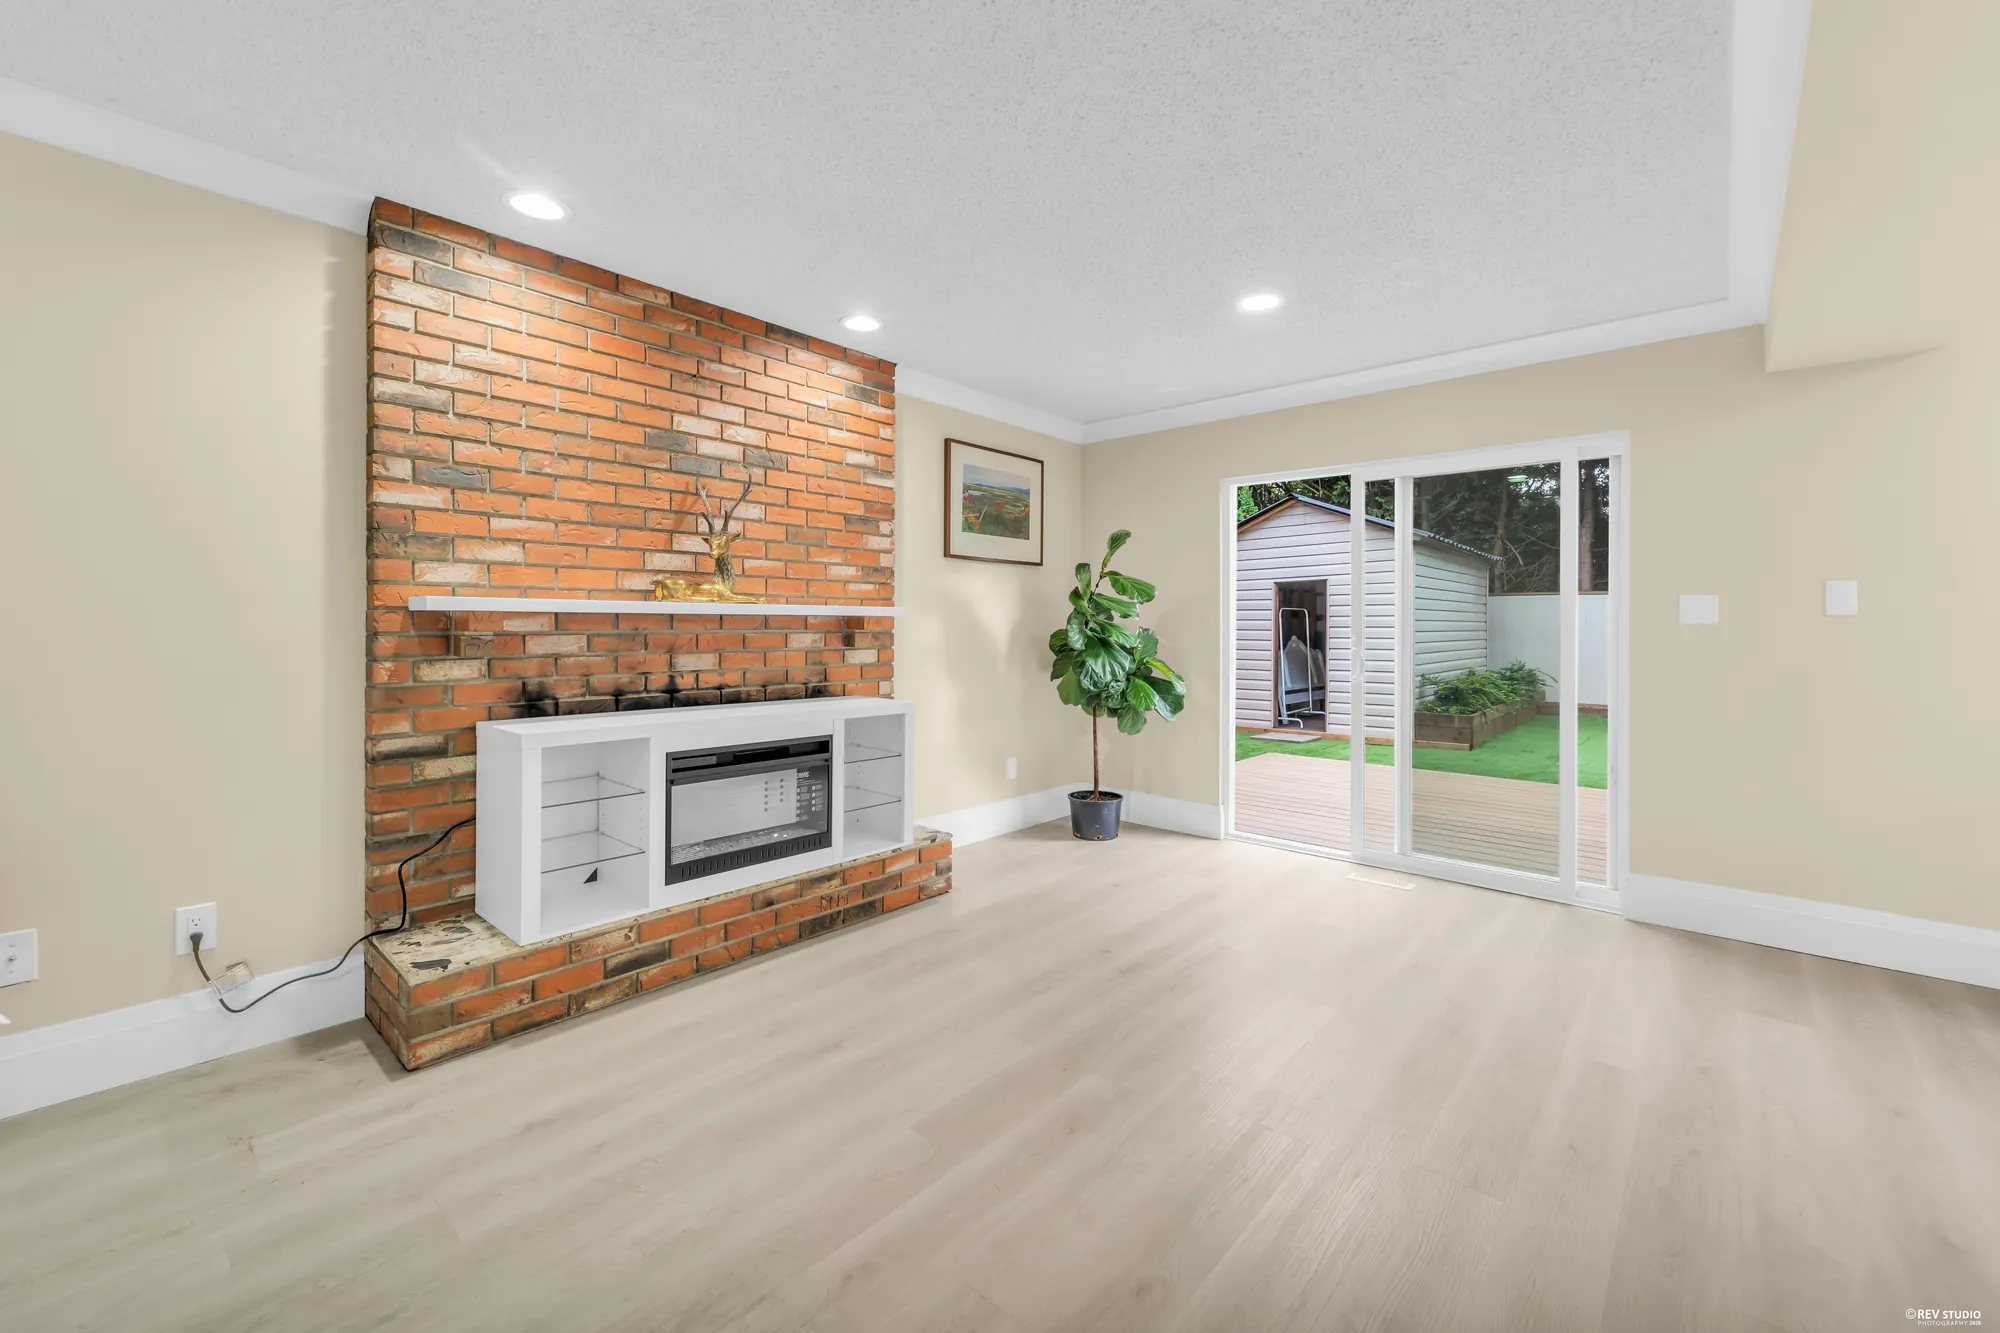
Family room 11′5″ × 17′3″
Kitchen 13′10″ × 9′0″
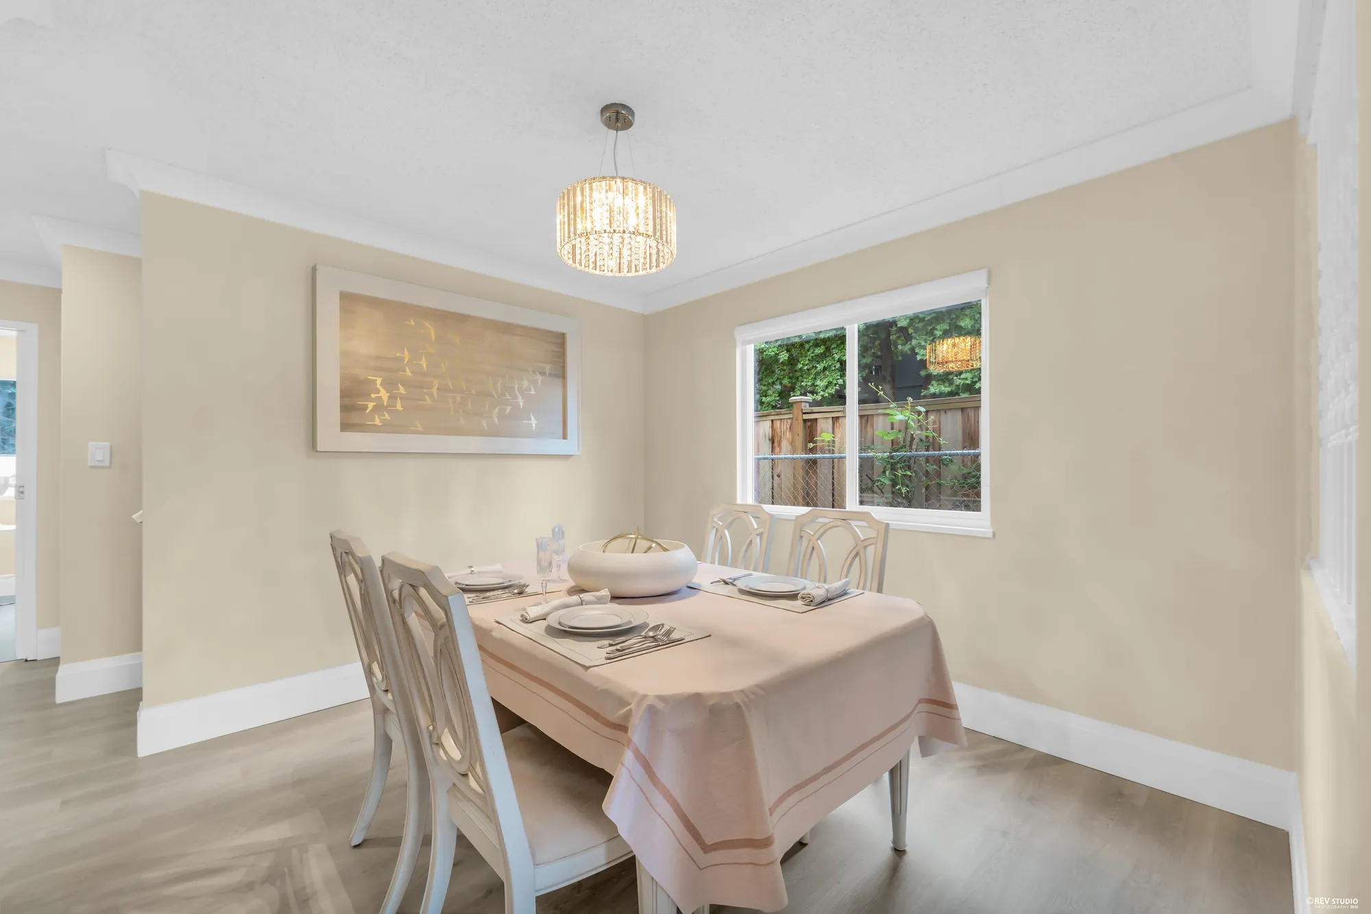
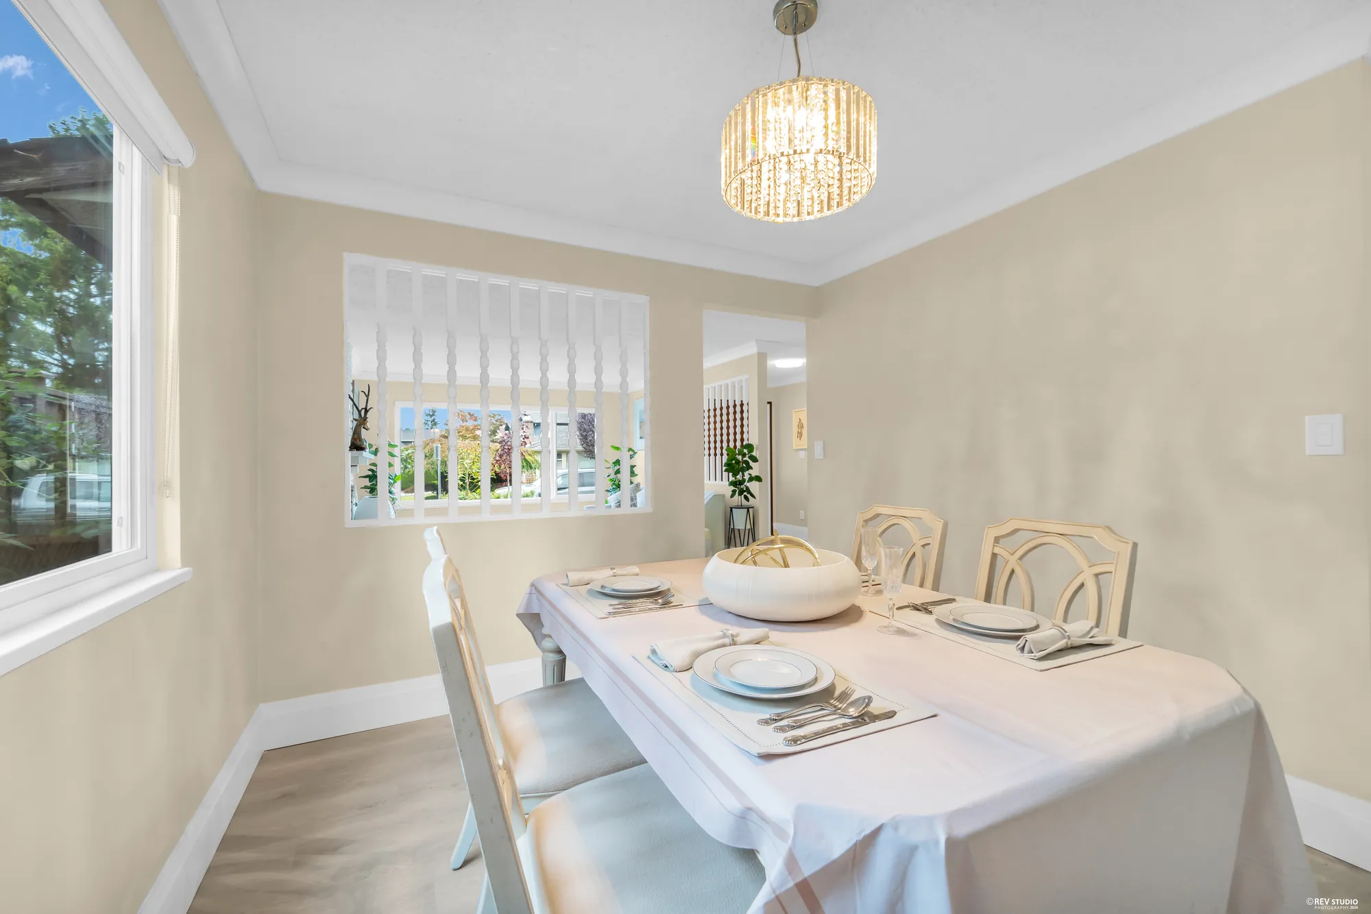
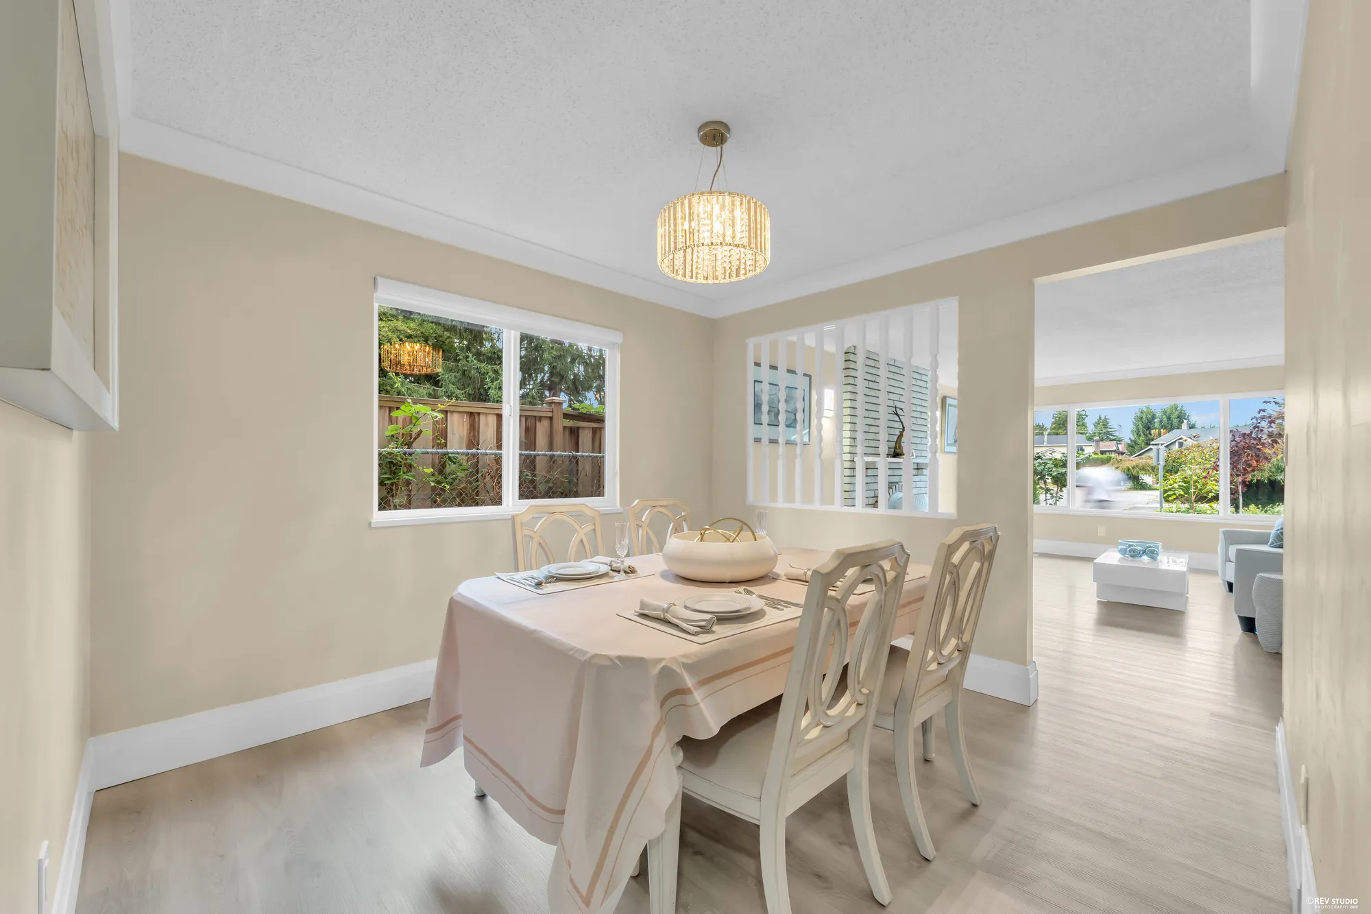
Dining room 9′9″ × 10′9″
Living room 12′9″ × 18′8″
Foyer 5′8″ × 11′3″
Bedroom, main floor 11′2″ × 12′8″
Second kitchen 11′2″ × 7′0″
Bathroom and laundry 11′5″ × 9′5″
Powder room
Primary bedroom 12′5″ × 15′4″
Primary bathroom 7′7″ × 5′7″
Bathroom 12′5″ × 5′0″
Bedroom 12′3″ × 8′11″
Bedroom 8′11″ × 10′9″
Deck 398 sq ft
Deck 398 sq ft
Family room 11′5″ × 17′3″
Kitchen 13′10″ × 9′0″
Dining room 9′9″ × 10′9″
Living room 12′9″ × 18′8″
Foyer 5′8″ × 11′3″
Bedroom, main floor 11′2″ × 12′8″
Second kitchen 11′2″ × 7′0″
Bathroom and laundry 11′5″ × 9′5″
Powder room
Primary bedroom 12′5″ × 15′4″
Primary bathroom 7′7″ × 5′7″
Bathroom 12′5″ × 5′0″
Bedroom 12′3″ × 8′11″
Bedroom 8′11″ × 10′9″
Tap + to enlarge the drawing, then slide it sideways; tap a room to see its photographs. Drawn on site on 12 September 2026 and measured by us. Sizes are approximate and not guaranteed; measure anything you intend to rely on.
| Room | Size |
|---|---|
| Main floor · 1,356 sq ft · ceiling 8′0″ | |
| Living room | 12′9″ × 18′8″ |
| Dining room | 9′9″ × 10′9″ |
| Family room | 11′5″ × 17′3″ |
| Kitchen | 13′10″ × 9′0″ |
| Foyer | 5′8″ × 11′3″ |
| Bedroom, at the side | 11′2″ × 12′8″ |
| Second kitchen | 11′2″ × 7′0″ |
| Bathroom at the side, with laundry | 11′5″ × 9′5″ |
| Powder room | Two-piece |
| Upper floor · 731 sq ft · ceiling 8′0″ | |
| Primary bedroom | 12′5″ × 15′4″ |
| Primary bathroom | 7′7″ × 5′7″ |
| Bedroom | 12′3″ × 8′11″ |
| Bedroom | 8′11″ × 10′9″ |
| Bathroom | 12′5″ × 5′0″ |
| Outside | |
| Deck | 398 sq ft · 26′4″ × 19′5″ overall |
These sizes are from our own drawing, made on site. The living area, 2,087 square feet, is the finished floor area of the two floors; the deck is outside it. There is no board table to compare against yet, because the home is not listed. Nothing here is guaranteed — measure anything you intend to rely on.
Outside
16 photographs
Raised cedar beds along the drive at the front. At the back, artificial turf around a composite deck with a shed at its end, and a fence of new cedar boards on three sides.
Entry, living and dining
10 photographs
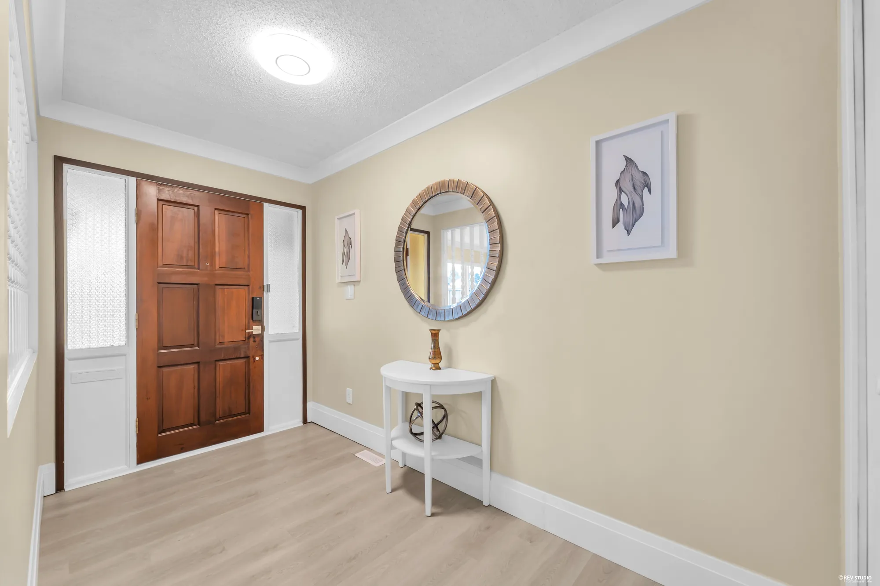
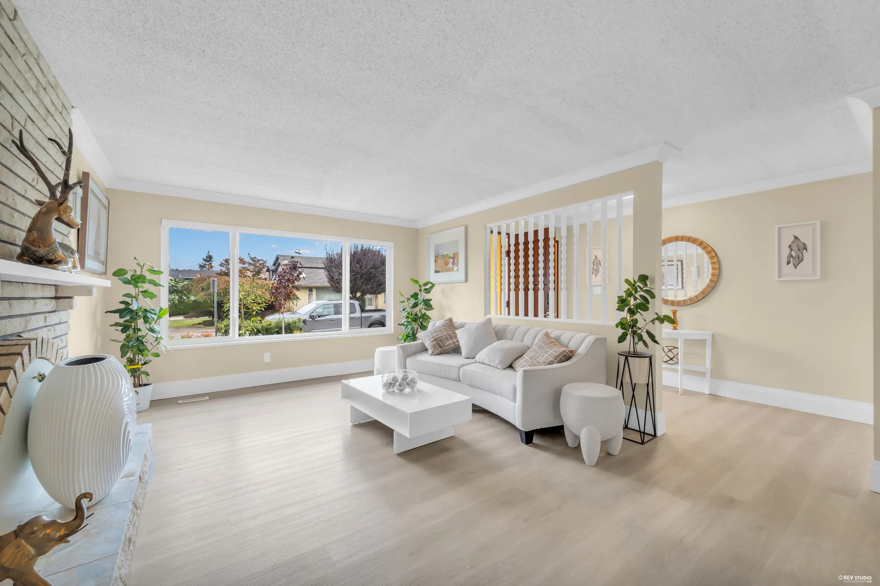
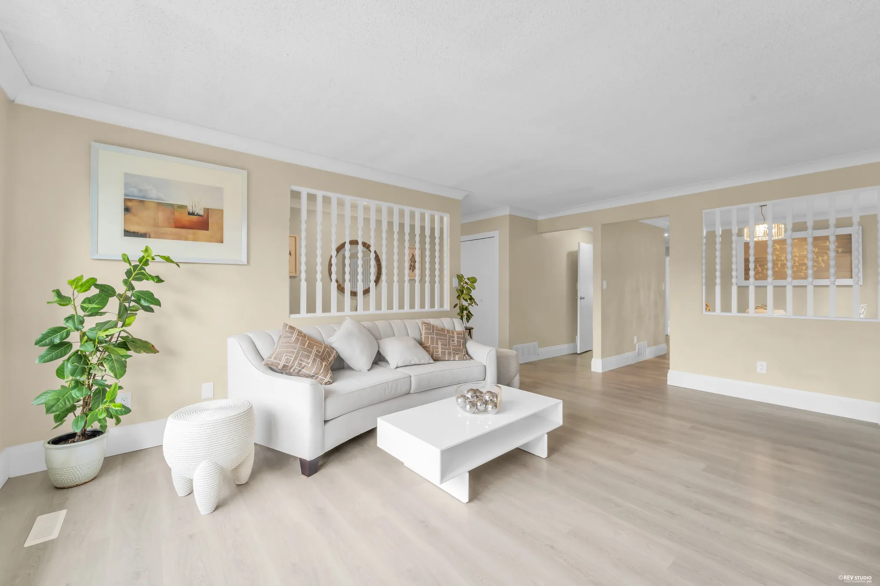
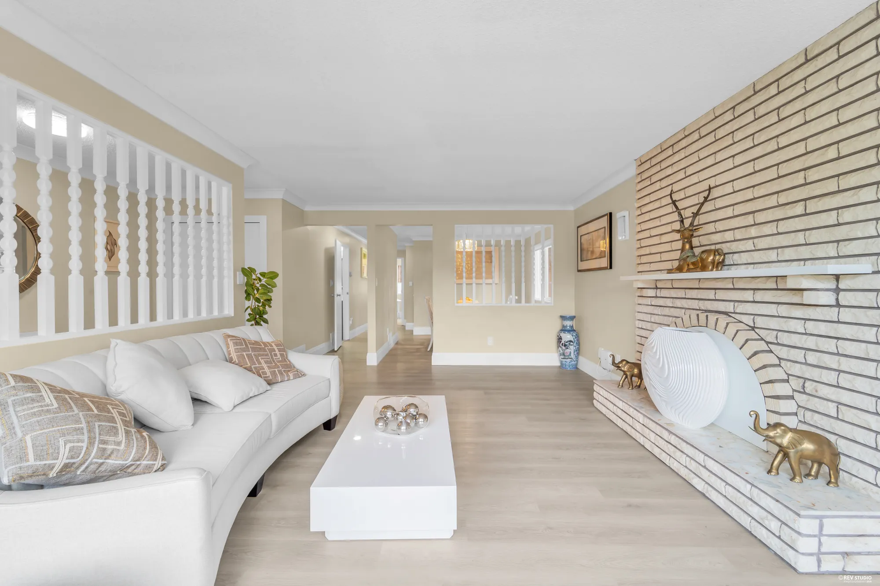
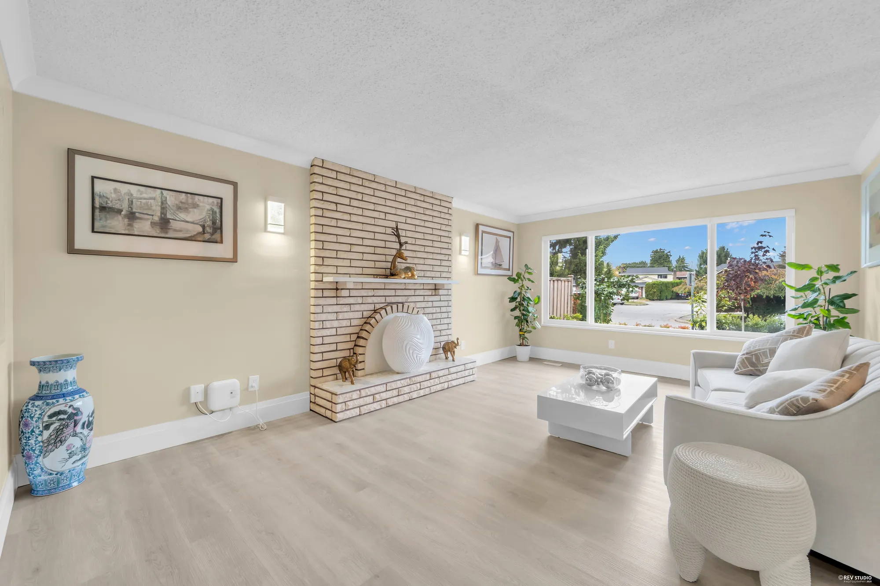
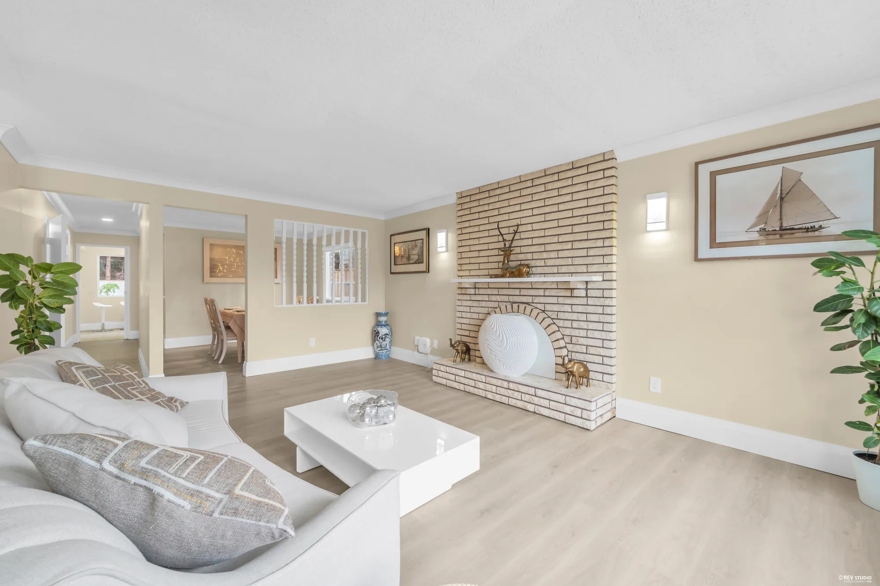
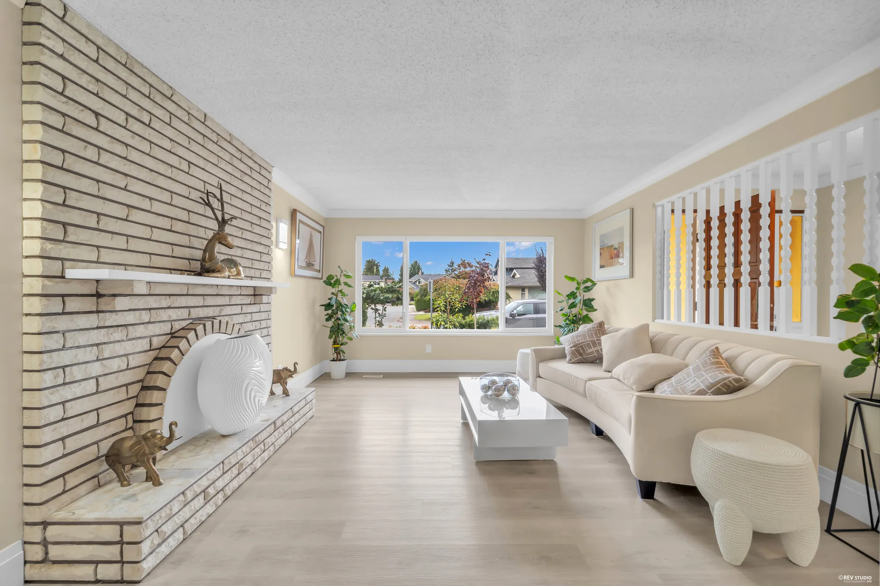
The living room is 12′9″ by 18′8″ with the first of the two fireplaces, painted white; the dining room, 9′9″ by 10′9″, opens off it behind a spindled screen.
Family room, kitchen, and the rooms at the side
11 photographs
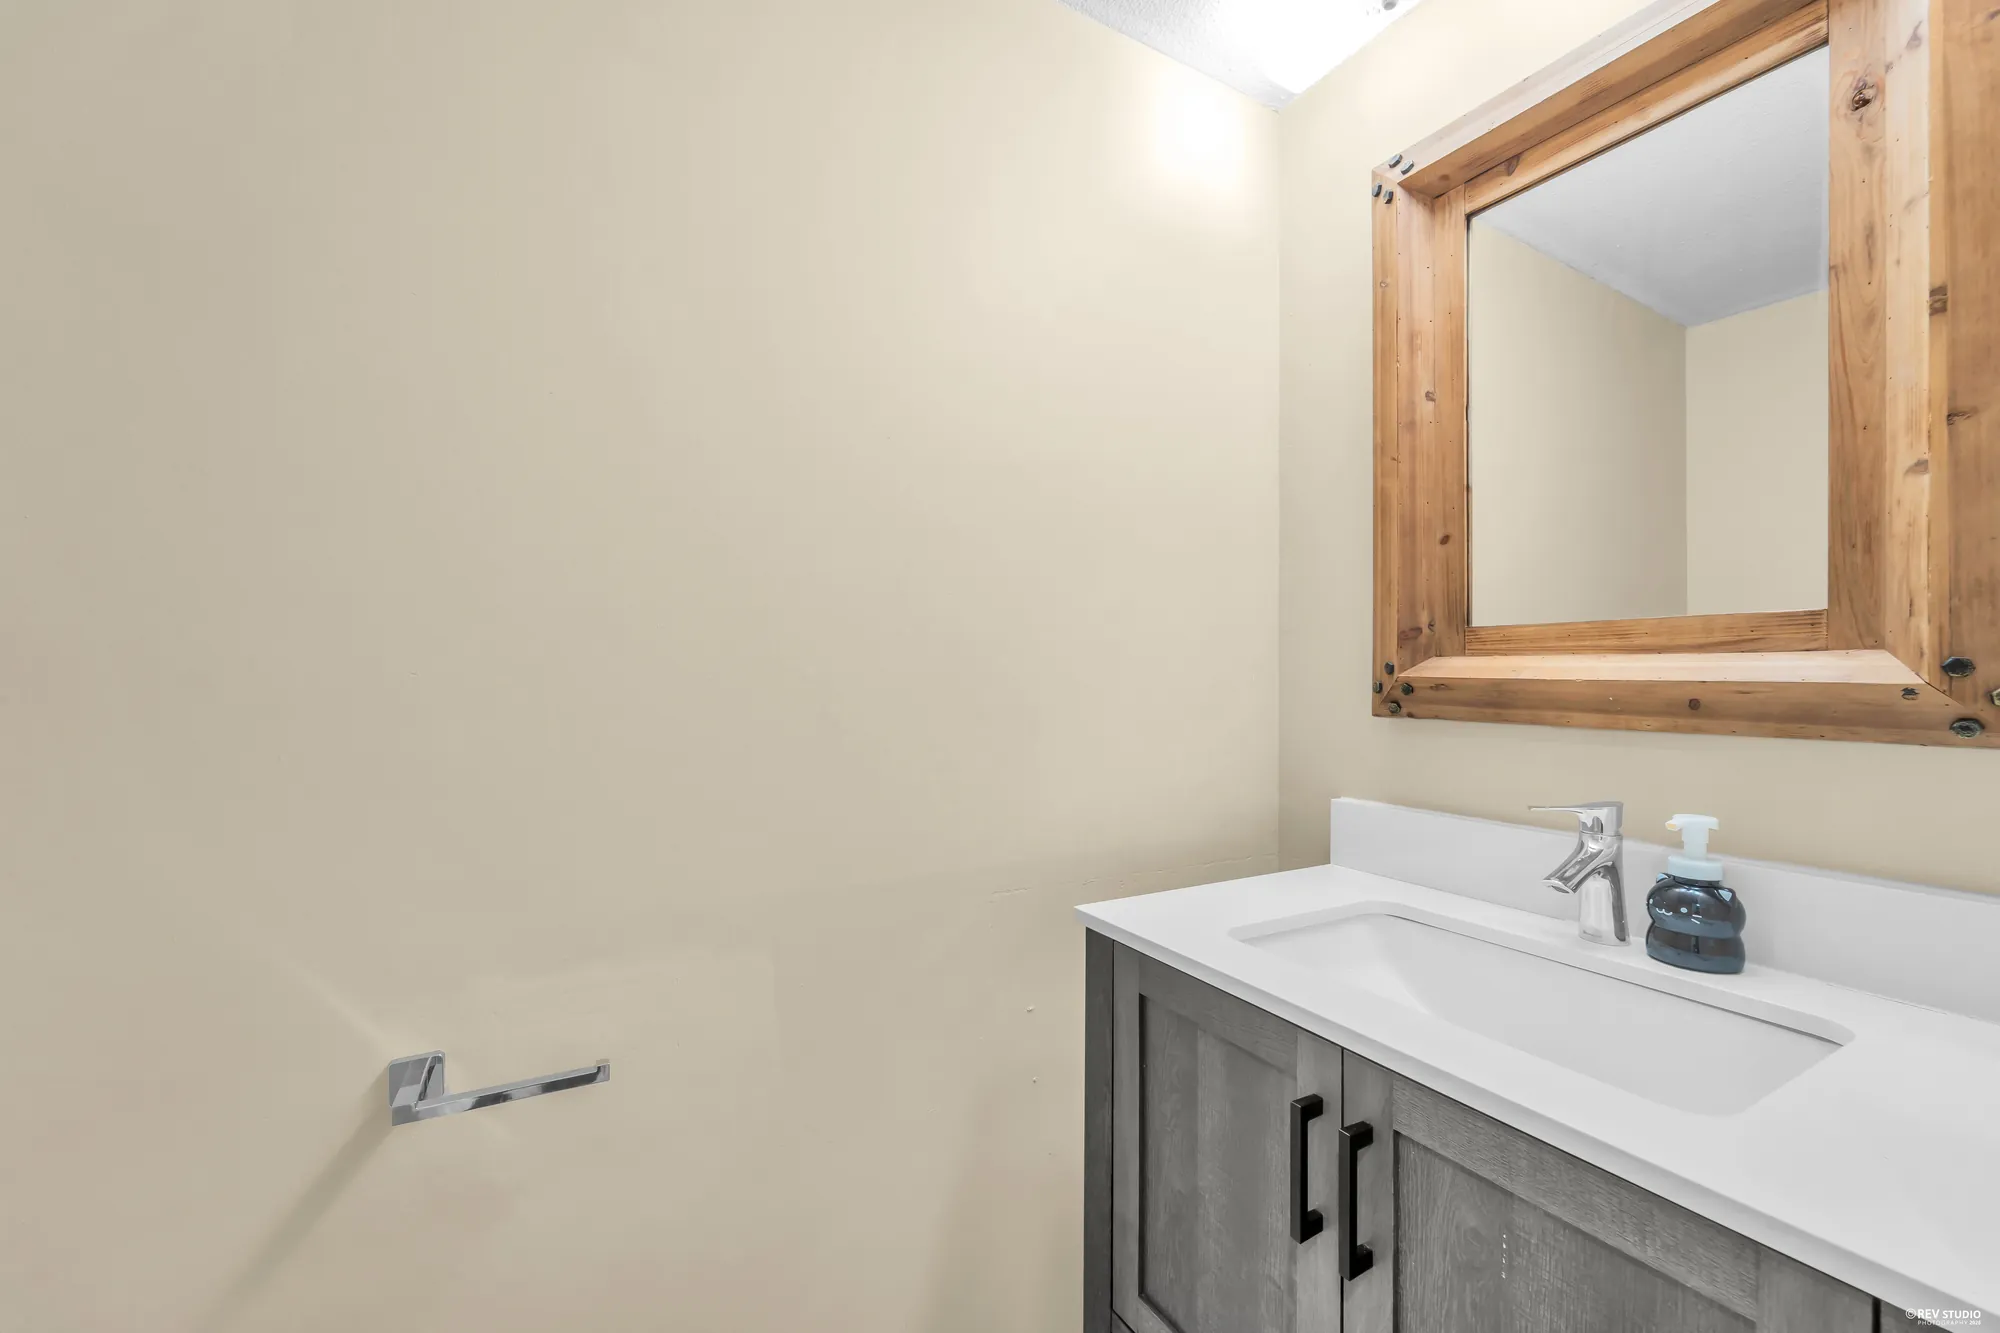
The family room, 11′5″ by 17′3″, has the second fireplace in exposed brick and the sliding doors to the deck. The kitchen, 13′10″ by 9′0″, is new: white cabinets, a marbled quartz counter and stainless appliances. Along the side of the house, drawn with their own outside door and no doorway from the foyer, are the second kitchen, the main-floor bedroom and a three-piece bathroom with its own laundry. Whether those rooms may be used as a secondary suite is a question for the City of Richmond.
Upstairs
11 photographs
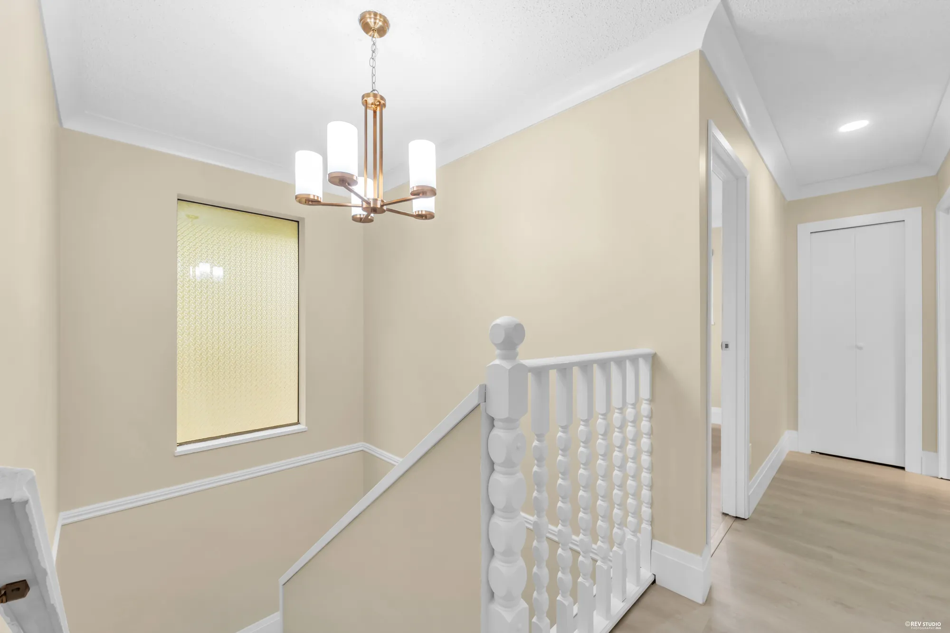
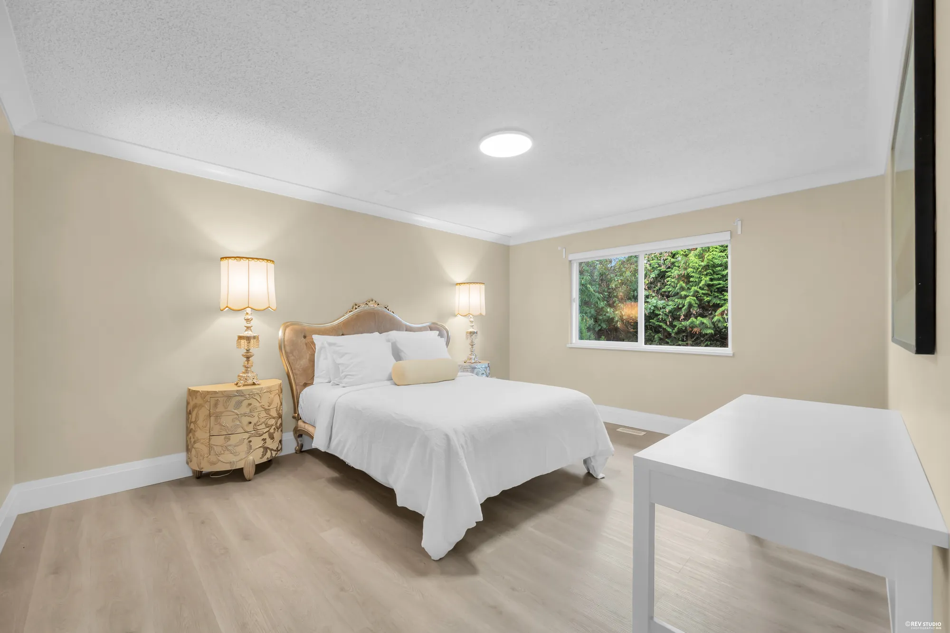
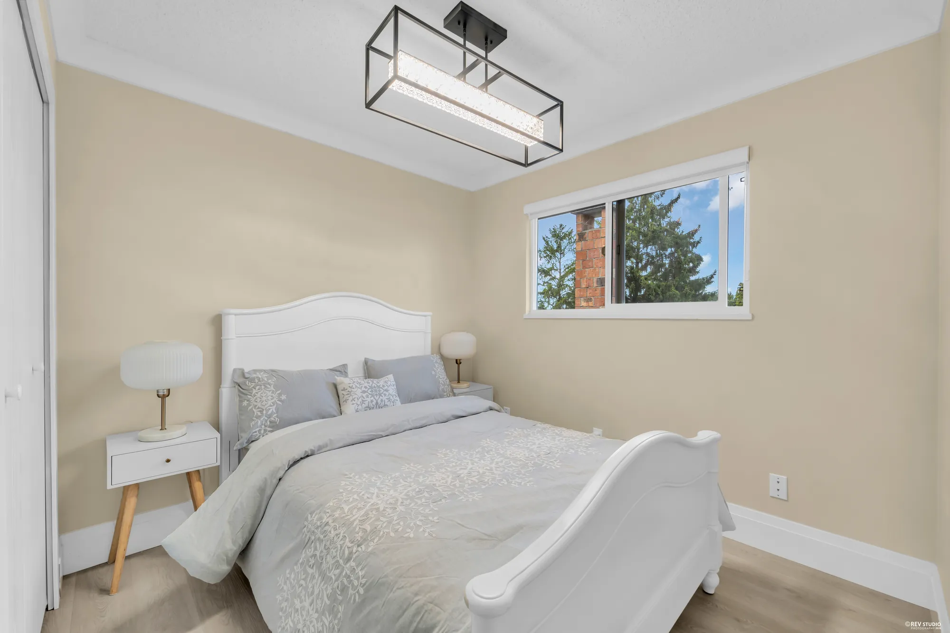
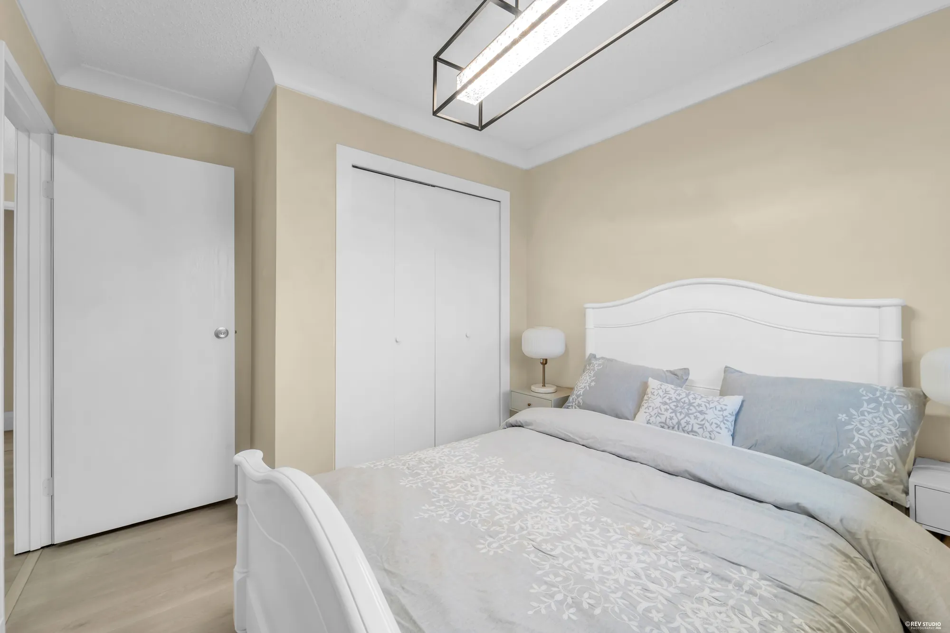
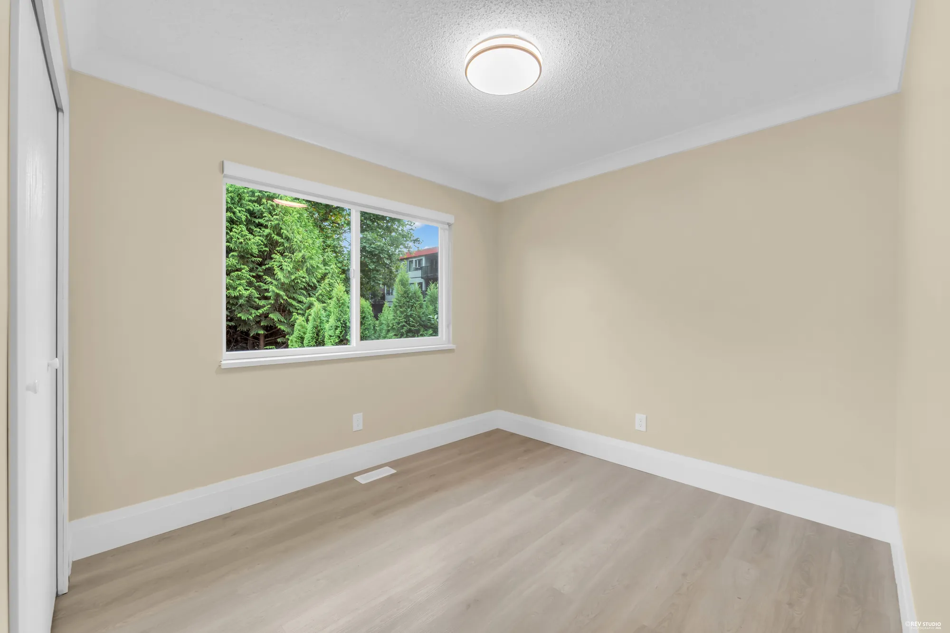
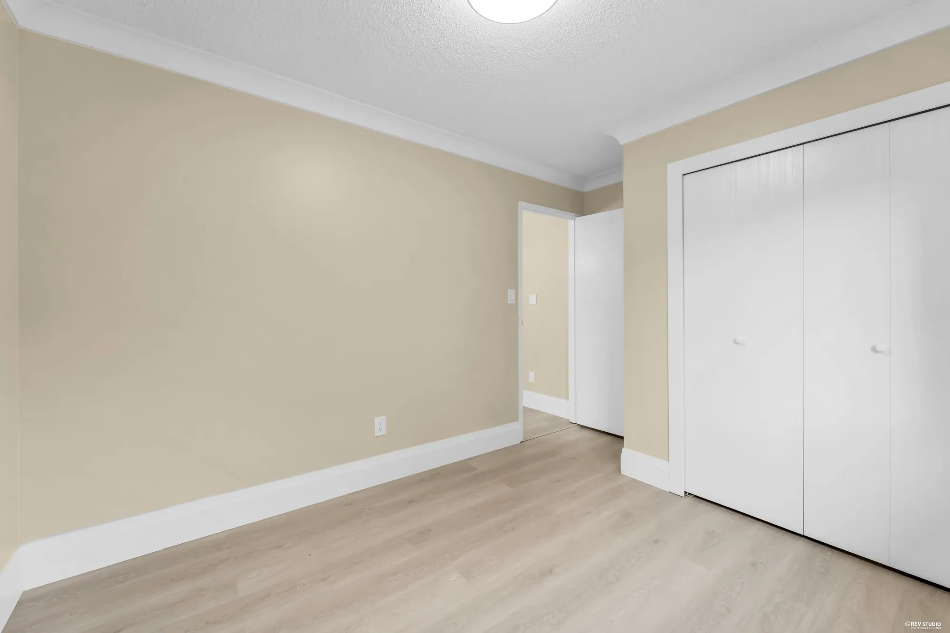
The primary is 12′5″ by 15′4″ with a walk-in closet and its own bathroom. The two further bedrooms — 12′3″ by 8′11″ at the back and 8′11″ by 10′9″ at the front — share the hall bathroom.
Location
These are straight-line distances from the property to each place, measured from the Province of British Columbia’s own address coordinates for 11280 Daniels Road, and they are not walking or driving times. Nothing here is a statement about schools or school catchments. The Richmond School District sets those and changes them, so ask the District directly. East Cambie is the City of Richmond’s own planning-area name for this address.
Get in touch
Agent

Send a note and it opens in your own mail app, addressed to David. Nothing is stored on this page and nothing is sent anywhere else.